
265 000 $ US
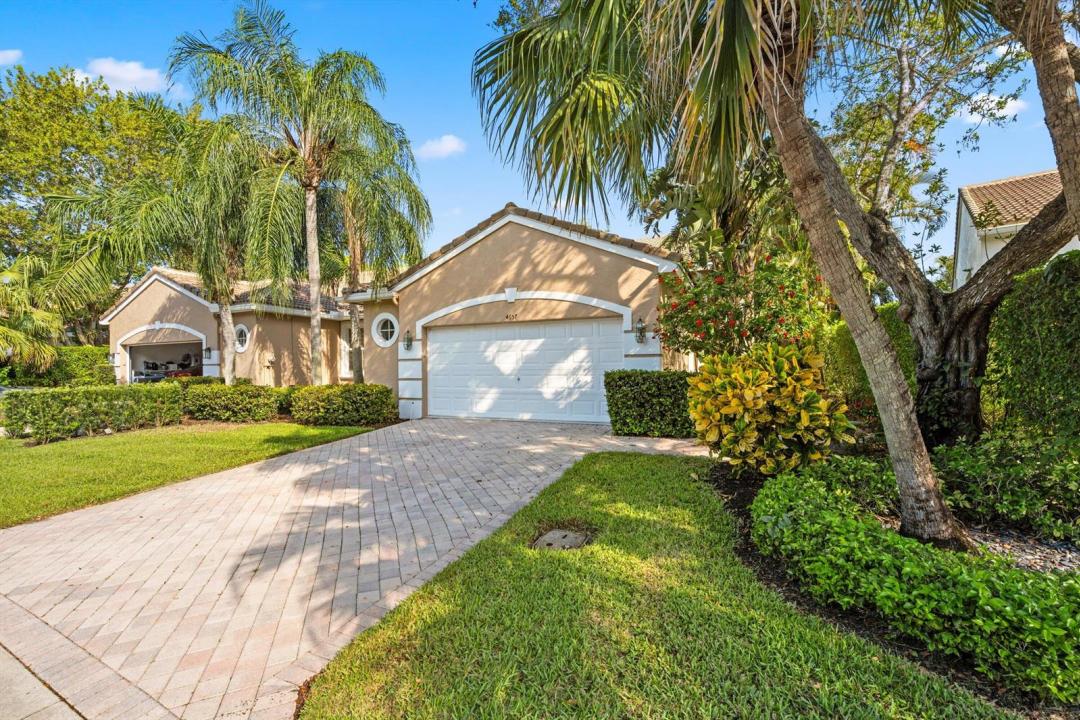
Maison à vendre, 4657 Carlton Golf Drive, Lake Worth, Floride 33449, États-Unis
- #MLSB26009044
- 3
- 2
182 m² (1 960 ft²)
Inscrit par Wycliffe Community Realty LLC
Le bien Accueil situé à 4657 Carlton Golf Drive, Lake Worth, Floride 33449, États-Unis est actuellement à vendre.Cette propriété a 3 chambres, 2 salles de bains caractéristiques.
Description
Situated in a beautiful golf & country club setting, this charming 3-bedroom, 2-bath home is located in the desirable Cambridge subdivision-just a short distance from the club and community pool. Step inside to discover an inviting layout highlighted by vaulted ceilings that enhance the home's open and airy feel. The spacious primary suite features a large wlk-in closet and nice size primary bath, offering a comfortble private retreat. The kitchen is generously sized with a nice eat-in area, perfect for casual dining. Enjoy indoor-outdoor living on the screened-in patio overlooking a peaceful, private yard-ideal for relaxing or entertaining. Wycliffe Golf & Country Club offers a vibrant private club lifestyle with access to two newly renovated championship golf courses, eight pickleball courts, 15 Har-Tru tennis courts, a state-of-the-art fitness center, and a full-service spa. Members enjoy multiple dining venues, year-round events, an Olympic-size swimming pool, personal training, and wellness classes, including yoga and water aerobics. With mandatory membership, residents also enjoy premium services like Comcast internet, cable with HBO and Showtime, and ADT security monitoring. Located near Wellington's equestrian centers and just minutes from Boca Raton, Palm Beach, and area airports Wycliffe is South Florida living at its finest.
Lieu
4657 Carlton Golf Drive, Lake Worth, Floride 33449, États-Unis
Caractéristiques de la propriété
Propriété
- Superficie du bien:
182 m² (1 960 ft²) - Type: Non Meublé
- Caractéristiques: Garde-mangerSalle De LavageGaragePatioChambres SéparéesGarde-robe Walk-in
Parcelle/Terrain
- Superficie du terrain/lot:
446 m² (4 796 ft²)
Construction
- Année de construction: 2001
- Construction: Construction Stuc Et Blocs De Béton
Stationnement/Garage
- Description du garage: Garage AttachéOuvre-porte De Garage Automatique
Chambres
- Chambres: 3
Salles de bains
- Nombre total de salles de bain: 2
- Salle de bain complète: 2
Caractéristiques intérieures
- Planchers: Tuile En CéramiqueTapis
- Plafond: Plafonds Voûtés
Caractéristiques extérieures
- Espaces extérieurs: Patio
- Espaces de stationnement couverts:
Piscine et spa
- Piscine: Piscine Privée
- Spa: Baignoire
Sécurité
- Caractéristiques: Détecteur De Fumée
Chauffage et climatisation
- Système de chauffage: ÉlectriqueCentral
- Système de refroidissement: ÉlectriqueAir Climatisé Central
Services publics
- Télécommunication: Câble Disponible
- Autres services publics / utilités: ÉgoutPublicÉgout Hors SiteÉgout Municipal
Communauté
- Caractéristiques: Centre CommunautaireSpaSaunaPiscineBarAgent De Sécurité À La GuériteTerrains De TennisCommunauté Gardée Par Un Agent De SécuritéSalle D'exercicesTerrain De GolfAnimaux PermisAscenseurVert De PratiqueGymnase/salle D'exercices De L'associationBibliothèqueSentier De Jogging / Piste CyclablePiscine Chauffée