
2 195 000 $ US
Ferme à vendre, 4668 Wildewood Drive, Delray Beach, Floride 33445, États-Unis
- #MLSB26075239
- 3
- 4
257 m² (2 762 ft²)
Inscrit par Compass Florida LLC
Le bien Ferme situé à 4668 Wildewood Drive, Delray Beach, Floride 33445, États-Unis est actuellement à vendre.Cette propriété a 3 chambres, 4 salles de bains caractéristiques.
Description
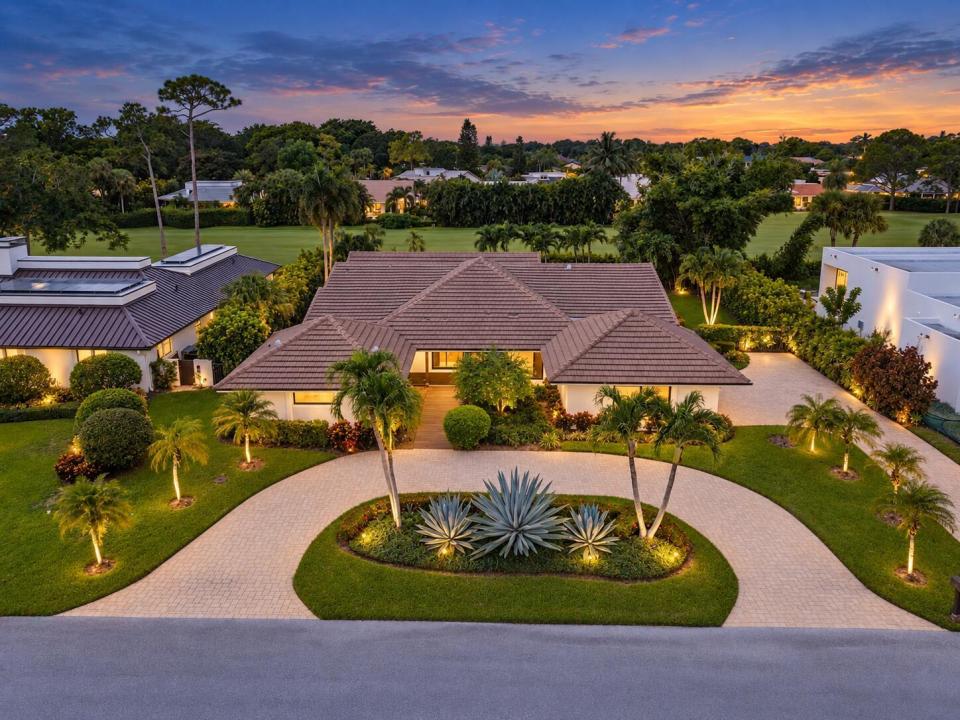
Welcome to 4668 Wildewood Drive, a stunning single story home tucked behind the gates of prestigious Seagate Country Club, a options membership club (not required to join) in Delray Beach. Set on almost half an acre overlooking the golf course, this beautifully reimagined pool home offers 3 bedrooms, 3.1 baths, a dedicated office, designer kitchen and desirable Florida room. Thoughtfully updated and move in ready, the home offers a spacious layout designed for comfortable living and effortless entertaining, with beautiful views and an inviting pool area creating the perfect South Florida setting. The newer 2019 roof adds to the appeal of this exceptional property. Best of all, no country club membership is required. Enjoy the privacy and prestige of living behind the gates of Seagate Country Club with the option to join the club and take advantage of its amenities, golf and social offerings if desired. A rare opportunity to enjoy the Seagate lifestyle with the flexibility to make it your own.
Lieu
4668 Wildewood Drive, Delray Beach, Floride 33445, États-Unis
Caractéristiques de la propriété
Propriété
- Superficie du bien:
257 m² (2 762 ft²) - Type: Non Meublé
- Caractéristiques: Garde-mangerSalle De LavageGaragePatioChambres SéparéesEntrée PrivéeRaccordement Pour La LaveuseEscalier Escamotable Pour Le GrenierGarde-robe Walk-in
- Lieu: Sur Terrain De Golf
Parcelle/Terrain
- Superficie du terrain/lot:
1 616 m² (17 399 ft²) - Description du terrain: Clôturé
Construction
- Année de construction: 1978
- Toiture: TuileBéton
- Construction: Construction Stuc Et Blocs De Béton
- extérieur: Stucco
Stationnement/Garage
- Description du garage: Garage AttachéOuvre-porte De Garage Automatique
Chambres
- Chambres: 3
Salles de bains
- Nombre total de salles de bain: 4
- Salle de bain complète: 3
- Demi-bains: 1
Autres pièces
- Types de pièces: SolariumSalle De Détente/Salle De Lecture/bureauHall D'entréeGrande PièceSalle De Lavage
- Description de la cuisine: Îlot
- Appareils électroménagers: Chauffe-eau ÉlectriqueLaveuseCuisinièreMicroondesFour - MuralRéfrigérateurFour - Auto-nettoyantBroyeur De DéchetsSécheuseMachine À GlaçonsLave-vaisselle
Caractéristiques intérieures
- Doors: Porte Française
- Fenêtres: RideauxStores En BoisVolets Anti-ouragan
- Planchers: TuileBoisTuile En CéramiqueTapisParquet
- Plafond: Plafonds VoûtésPlafonds Surélevés
Caractéristiques extérieures
- Espaces extérieurs: Patio
- Entrée privée: Entrée - Circulaire
- Espaces de stationnement couverts:
Piscine et spa
- Piscine: ChaufféePiscine PrivéeBétonPiscine Et Spa
- Spa: Creusé
Récréatif
- Récréatif: SpaSpaPiscine
Sécurité
- Caractéristiques: Patrouille De SécuritéSystème De Sécurité PropreDétecteur De Fumée
Vue
- Caractéristiques: Vue Sur Le Terrain De GolfJardin
Chauffage et climatisation
- Système de chauffage: ÉlectriqueCentral
- Système de refroidissement: Ventilateur Au PlafondAir Climatisé Central
Services publics
- Télécommunication: Câble Disponible
- Autres services publics / utilités: ÉgoutPublicÉgout Hors SiteÉgout Municipal
Communauté
- Caractéristiques: Communauté Gardée Par Un Agent De SécuritéAnimaux PermisPiscineAgent De Sécurité À La GuériteSentier De Jogging / Piste Cyclable
Informations sur les établissements scolaires
- École Secondaire: Atlantic
- École Intermédiaire: Carver; G.W.