
7 500 $ US
Maison unifamiliale à louer, 4675 Manderly Drive, Wellington, Floride 33449, États-Unis
- #MLSB26057113
- 5
- 3
290 m² (3 117 ft²)
Inscrit par Equestrian Sotheby's Internati
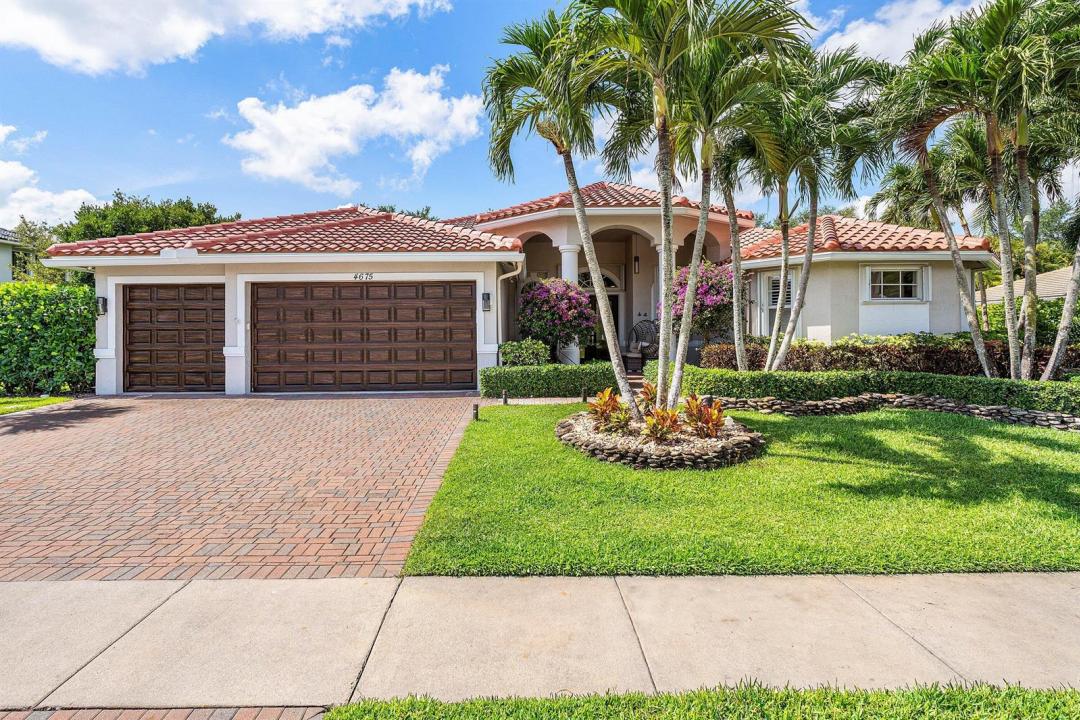
Le bien Maison Unifamiliale situé à 4675 Manderly Drive, Wellington, Floride 33449, États-Unis est actuellement à louer.Cette propriété a 5 chambres, 3 salles de bains caractéristiques.
Description
An exceptional rental opportunity in the highly sought-after Isles community! This beautifully upgraded 5-bedroom, 3-bathroom residence blends luxury, comfort, and modern convenience in one stunning package. Step outside to your own private oasis featuring a screened-in pool, lush tropical landscaping, fruit trees, and a cozy fire pit—perfect for relaxing evenings or entertaining guests year-round. Ideally located just minutes from the World Equestrian Center and top-rated A-rated schools, this home offers an unbeatable combination of elegance and location. Premium upgrades include a brand-new 2025 roof, whole-house generator, EV charger, smart lighting system, and stylish interior enhancements throughout. Wi-Fi, cable, and ADT security are all included for added convenience and peace of mind. The 5th bedroom doubles as a flex room that could be an office, playroom, or whatever you need. The community has a manned gate for security and offers an array of amenities, including a large pool; gym; sidewalks for walking, jogging, or biking; and pickleball and tennis courts. A rare rental opportunity that truly has it all!
Lieu
4675 Manderly Drive, Wellington, Floride 33449, États-Unis
Caractéristiques de la propriété
Propriété
- Superficie du bien:
290 m² (3 117 ft²) - Type: Non Meublé
- Caractéristiques: GaragePatioEntrée PrivéeEspace De RemisageGarde-robe Walk-in
Parcelle/Terrain
- Superficie du terrain/lot:
1 418 m² (15 263 ft²) - Description du terrain: Trottoir
Construction
- Année de construction: 2003
- Toiture: Tuile
- Construction: Construction Stuc Et Blocs De Béton
Stationnement/Garage
- Description du garage: Garage AttachéOuvre-porte De Garage Automatique
Chambres
- Chambres: 5
Salles de bains
- Nombre total de salles de bain: 3
- Salle de bain complète: 3
Autres pièces
- Types de pièces: Hall D'entréeSalle À Manger Formelle
- Description de la cuisine: Îlot
- Appareils électroménagers: Adoucisseur D'eauChauffe-eau ÉlectriqueLaveuseMicroondesFour - MuralRéfrigérateurFour - Auto-nettoyantSécheuseLave-vaissellePurificateur D'eau
Caractéristiques intérieures
- Doors: Porte Française
- Planchers: TuileBoisMarbre
- Plafond: Plafonds VoûtésPlafonds Surélevés
Caractéristiques extérieures
- Espaces extérieurs: Patio
- Espaces de stationnement couverts:
Piscine et spa
- Piscine: Piscine PrivéePrivéePiscine Et Spa
- Spa: Creusé
Récréatif
- Récréatif: SpaSpaPiscine
Sécurité
- Caractéristiques: Alarme D'incendiePatrouille De SécuritéDétecteur De Fumée
Vue
- Caractéristiques: Vue Sur La PiscineJardin
Chauffage et climatisation
- Système de chauffage: ÉlectriqueCentral
- Système de refroidissement: Ventilateur Au PlafondÉlectriqueAir Climatisé Central
Services publics
- Télécommunication: Câble Disponible
- Autres services publics / utilités: ÉgoutÉgout Hors SiteÉgout Municipal
Communauté
- Caractéristiques: Communauté Gardée Par Un Agent De SécuritéSalle D'exercicesCentre CommunautaireAnimaux PermisPiscineAgent De Sécurité À La GuériteTerrains De TennisGymnase/salle D'exercices De L'associationBarbecue De L'associationSentier De Jogging / Piste Cyclable
Informations sur les établissements scolaires
- École Secondaire: Palm Beach Central
- École Intermédiaire: Polo Park
- École Primaire: Panther Run