
795 000 $ US
Maison unifamiliale à vendre, 470 NE 45TH Street, Boca Raton, Floride 33431, États-Unis
- #MLSB26074481
- 3
- 2
144 m² (1 554 ft²)
Inscrit par Keyes Company
Le bien Maison Unifamiliale situé à 470 NE 45TH Street, Boca Raton, Floride 33431, États-Unis est actuellement à vendre.Cette propriété a 3 chambres, 2 salles de bains caractéristiques.
Description
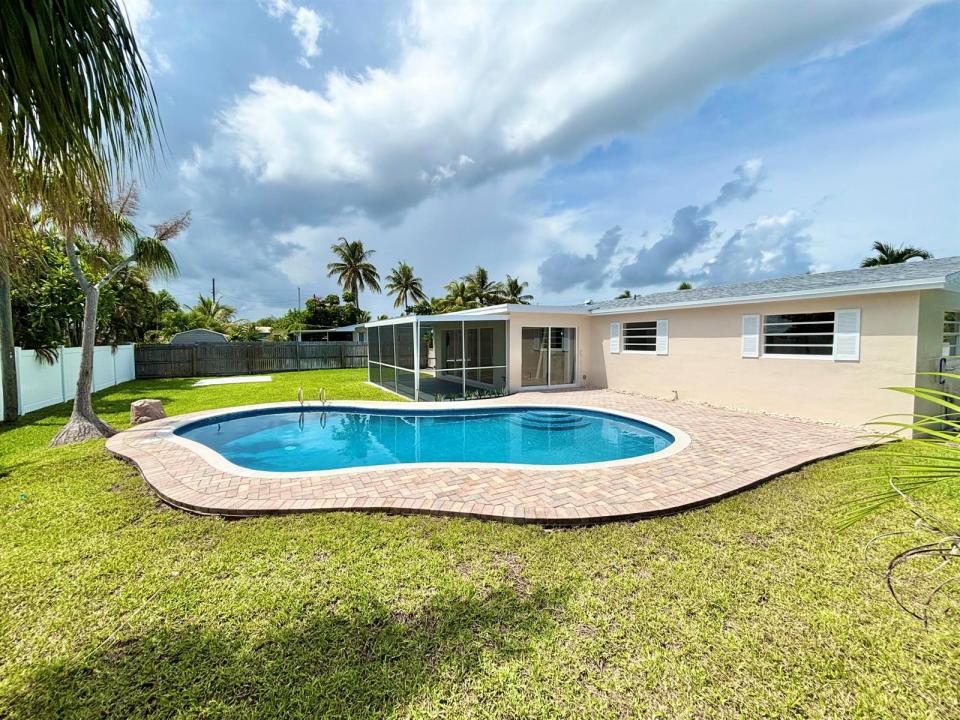
Stunning full 3BD/2BA Pool home in East Boca! This CBS home has a brand-new Roof, larger 10,000 sqft lot, no HOA, & just one mile from your door to the beach sand. Interior is professionally designed from top to bottom w/ a fully open concept & an abundance of natural light. Masterful kitchen complete w/ two-tone cabinets, quartz countertops, & new SS Appliances. Beautiful flooring & 5inch baseboards throughout. Ceilings have recessed lighting & built in sound system. Master bath is tastefully done w/ DUAL SINKS - rare for the neighborhood! Dedicated & thoughtfully completed laundry room can also be used as flex space - office, storage, play area, & more. Newly insulated attic. RARE- Covered & screened patio has a 180-degree view of the newly sodded backyard & gorgeous pool area. The 2x carport & enormous driveway accommodates 6 cars for those larger gatherings! Nicely landscaped w/ updated sprinkler system, lush grass, plants, & palms. Unbeatable location close to Boca's beaches, Mizner Park, Shopping, Delray's Atlantic Ave, FAU, major roads & more. Listing subject errors, omissions, & change without notice. Measurements approx. Come and see it!
Lieu
470 NE 45TH Street, Boca Raton, Floride 33431, États-Unis
Caractéristiques de la propriété
Propriété
- Superficie du bien:
144 m² (1 554 ft²) - Caractéristiques: PatioEntrée Privée
Parcelle/Terrain
- Superficie du terrain/lot:
897 m² (9 653 ft²) - Description du terrain: Clôturé
Construction
- Année de construction: 1959
- Toiture: Bardeaux D'asphalteTuile PlateBardeau
- Type de toit: Plat
- État: RénovéRénové
- Construction: Construction Stuc Et Blocs De Béton
Stationnement/Garage
- Description du stationnement: Stationnement Couvert
- Description du garage: Garage Attaché
Chambres
- Chambres: 3
Salles de bains
- Nombre total de salles de bain: 2
- Salle de bain complète: 2
Caractéristiques intérieures
- Planchers: TuileVinyle
Caractéristiques extérieures
- Espaces extérieurs: Patio
- Espaces de stationnement couverts: 2
Piscine et spa
- Piscine: Piscine PrivéeBéton
Récréatif
- Récréatif: Piscine
Sécurité
- Caractéristiques: Détecteur De Fumée
Chauffage et climatisation
- Système de chauffage: Central
- Système de refroidissement: Air Climatisé Central
Services publics
- Autres services publics / utilités: ÉgoutPublicÉgout Hors SiteÉgout Municipal
Communauté
- Caractéristiques: Animaux PermisPiscine