
369 900 $ US
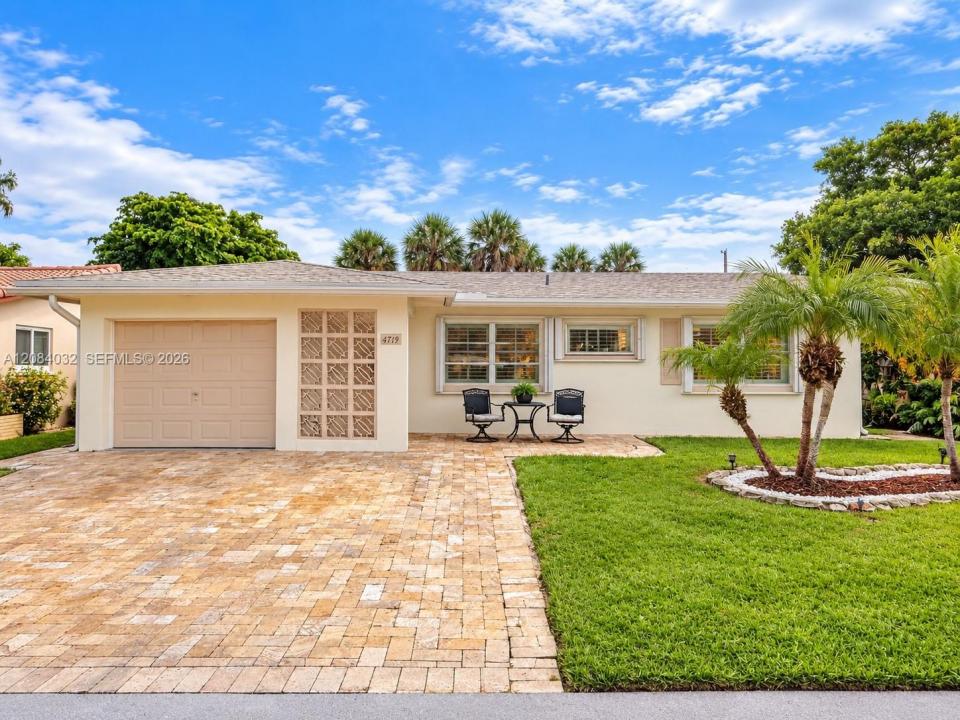
Maison unifamiliale à vendre, 4719 NW 44th Ct, Tamarac, Floride 33319, États-Unis
- #MLSA12084032
- 2
- 2
110 m² (1 182 ft²)
Inscrit par LoKation
Le bien Maison Unifamiliale situé à 4719 NW 44th Ct, Tamarac, Floride 33319, États-Unis est actuellement à vendre.Cette propriété a 2 chambres, 2 salles de bains caractéristiques.
Description
Welcome to Mainlands of Tamarac Lakes, a peaceful 55+ community! This impeccably maintained 2-bedroom, 2-bath single-family home offers comfortable South Florida living with spacious living and dining areas, a Florida room, enclosed patio, and 1-car garage. The kitchen has been tastefully updated and beautifully maintained, offering a clean and inviting space ready to enjoy. Major improvements include a newer roof installed approximately two years ago and accordion hurricane shutters for added protection and peace of mind. Pride of ownership is evident throughout this exceptionally well-kept home. The enclosed patio provides additional year-round living and entertaining space while overlooking Mainlands Park off Monterey Drive, located in the heart of the community and directly behind the home. Enjoy an open, peaceful park view with no homes immediately behind you. Ideally located in a quiet, established neighborhood convenient to shopping, dining, medical facilities, parks, major roadways and the Florida Turnpike, with easy access to Fort Lauderdale beaches and Fort Lauderdale-Hollywood International Airport. Move-in ready and available for immediate occupancy at closing. Association approval required. A wonderful opportunity to enjoy a beautifully maintained home in an established South Florida 55+ community.
Lieu
4719 NW 44th Ct, Tamarac, Floride 33319, États-Unis
Caractéristiques de la propriété
Propriété
- Superficie du bien:
110 m² (1 182 ft²) - Caractéristiques: Porche Avec MoustiquaireGarde-mangerEspace Pour La PiscineGaragePorche OuvertBalconPatioSalle De Lavage Dans Le Garage
Parcelle/Terrain
- Superficie du terrain/lot:
434 m² (4 675 ft²)
Construction
- Année de construction: 1969
- Toiture: Bardeau
- Construction: Construction Stuc Et Blocs De BétonBlocs De Béton
Chambres
- Chambres: 2
Salles de bains
- Nombre total de salles de bain: 2
- Salle de bain complète: 2
Autres pièces
- Types de pièces: Salle FamilialeSalle De Détente/Salle De Lecture/bureau
- Appareils électroménagers: Chauffe-eau ÉlectriqueLaveuseCuisinièreRéfrigérateurBroyeur De DéchetsSécheuseLave-vaisselle
- Description de la salle de lavage: Salle De Lavage Dans Le Garage
Caractéristiques intérieures
- Fenêtres: Volets Anti-ouragan
- Planchers: Tuile En Céramique
Caractéristiques extérieures
- Espaces extérieurs: Porche Avec MoustiquaireBalconPatio
- Espaces de stationnement couverts:
Vue
- Caractéristiques: Jardin
Chauffage et climatisation
- Système de chauffage: Central
- Système de refroidissement: Air Climatisé Central
Services publics
- Autres services publics / utilités: Égout MunicipalEau Municipale
Communauté
- Caractéristiques: Centre CommunautaireAnimaux PermisPiscineTerrains De Tennis
Informations sur les établissements scolaires
- École Secondaire: Boyd H Anderson
- École Intermédiaire: Lauderdale Lks
- École Primaire: Park Lakes