
285 000 $ US
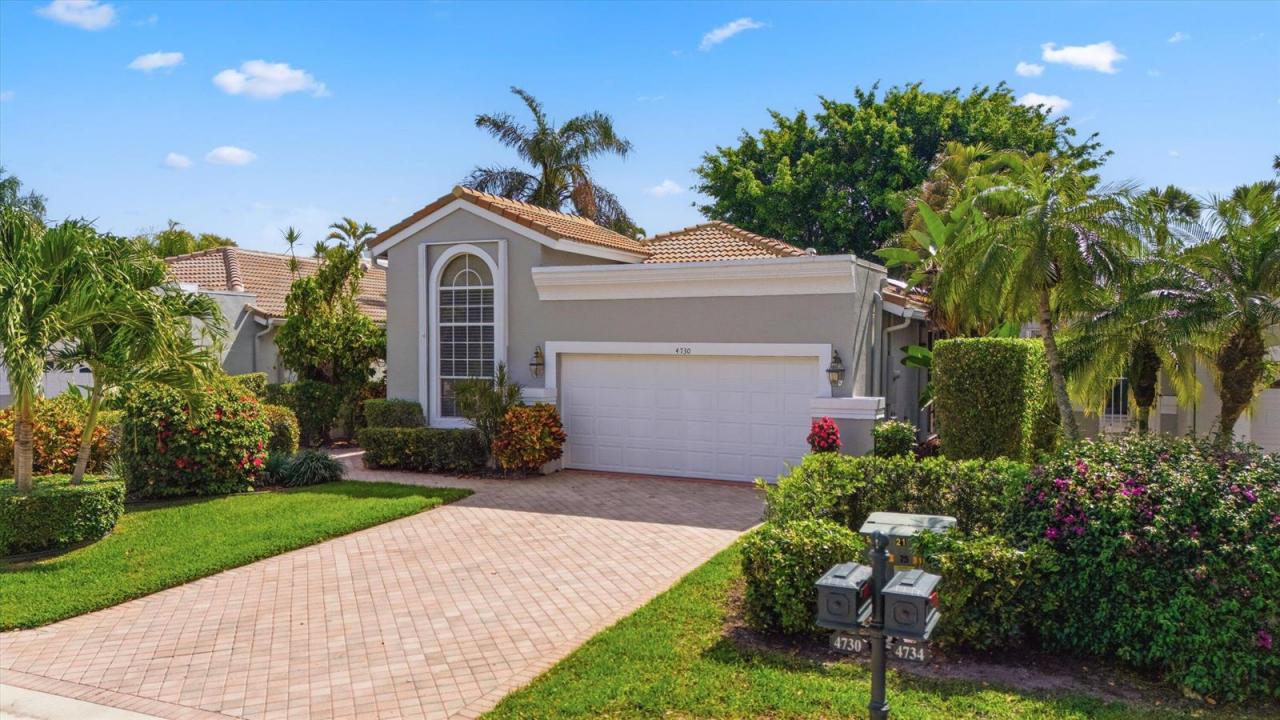
Maison à vendre, 4730 Carlton Golf Drive, Lake Worth, Floride 33449, États-Unis
- #MLSB26009045
- 2
- 2
176 m² (1 890 ft²)
Inscrit par Wycliffe Community Realty LLC
Le bien Accueil situé à 4730 Carlton Golf Drive, Lake Worth, Floride 33449, États-Unis est actuellement à vendre.Cette propriété a 2 chambres, 2 salles de bains caractéristiques.
Description
Beautiful golf course views in a sought-after country club community. This 2-bedroom, 2-bath residence with a versatile den offers a spacious, open floor plan, perfect for comfortable living and entertaining. The large screened-in patio showcases stunning golf views, with additional side patio space for even more outdoor enjoyment. sliding glass doors provide seamless indoor-outdoor living. The kitchen is large and nicely done, with plenty of cabinet space. The primary suite features two walk-in closets and a nicely sized bathroom. Ideally located within walking distance to the clubhouse, this home combines convenience, scenery, and a relaxed lifestyle. Furniture is negotiable. Wycliffe Golf & Country Club offers a vibrant private club lifestyle with access to two newly renovated championship golf courses, eight pickleball courts, 15 Har-Tru tennis courts, a state-of-the-art fitness center, and a full-service spa. Members enjoy multiple dining venues, year-round events, an Olympic-size swimming pool, personal training, and wellness classes, including yoga and water aerobics. With mandatory membership, residents also enjoy premium services like Comcast internet, cable with HBO and Showtime, and ADT security monitoring. Located near Wellington's equestrian centers and just minutes from Boca Raton, Palm Beach, and area airports Wycliffe is South Florida living at its finest.
Lieu
4730 Carlton Golf Drive, Lake Worth, Floride 33449, États-Unis
Caractéristiques de la propriété
Propriété
- Superficie du bien:
176 m² (1 890 ft²) - Type: Non Meublé
- Caractéristiques: Garde-mangerSalle De LavageGaragePatioEntrée Privée
- Lieu: Sur Terrain De Golf
Parcelle/Terrain
- Superficie du terrain/lot:
513 m² (5 520 ft²)
Construction
- Année de construction: 1993
- Construction: Construction Stuc Et Blocs De Béton
Stationnement/Garage
- Description du garage: Garage AttachéOuvre-porte De Garage Automatique
Chambres
- Chambres: 2
Salles de bains
- Nombre total de salles de bain: 2
- Salle de bain complète: 2
- Détails: Miroirs Sur Mesure
Caractéristiques intérieures
- Doors: Porte Française
- Fenêtres: StoresPuits De LumièreVolets Anti-ouragan
- Planchers: Tuile En CéramiqueTapis
- Plafond: Plafonds Voûtés
Caractéristiques extérieures
- Espaces extérieurs: Patio
- Espaces de stationnement couverts:
Piscine et spa
- Piscine: Piscine Privée
Sécurité
- Caractéristiques: Patrouille De SécuritéSystème De Sécurité PropreDétecteur De Fumée
Vue
- Caractéristiques: Vue Sur Le Terrain De Golf
Chauffage et climatisation
- Système de chauffage: ÉlectriqueCentral
- Système de refroidissement: Ventilateur Au PlafondÉlectriqueAir Climatisé Central
Services publics
- Télécommunication: Câble Disponible
- Autres services publics / utilités: ÉgoutPublicServices Publics EnfouisÉgout Hors SiteÉgout Municipal
Communauté
- Caractéristiques: Centre CommunautairePiscineAgent De Sécurité À La GuériteTerrains De TennisCommunauté Gardée Par Un Agent De SécuritéSalle D'exercicesTerrain De GolfAnimaux PermisGymnase/salle D'exercices De L'associationBibliothèquePiscine Chauffée