
850 000 $ US
Maison unifamiliale à vendre, 4730 SW 42ND Terrace, Dania Beach, Floride 33314, États-Unis
- #MLSB26064466
- 3
- 3
115 m² (1 242 ft²)
Inscrit par Vista Mar Realty Group Inc.
Le bien Maison Unifamiliale situé à 4730 SW 42ND Terrace, Dania Beach, Floride 33314, États-Unis est actuellement à vendre.Cette propriété a 3 chambres, 3 salles de bains caractéristiques.
Description
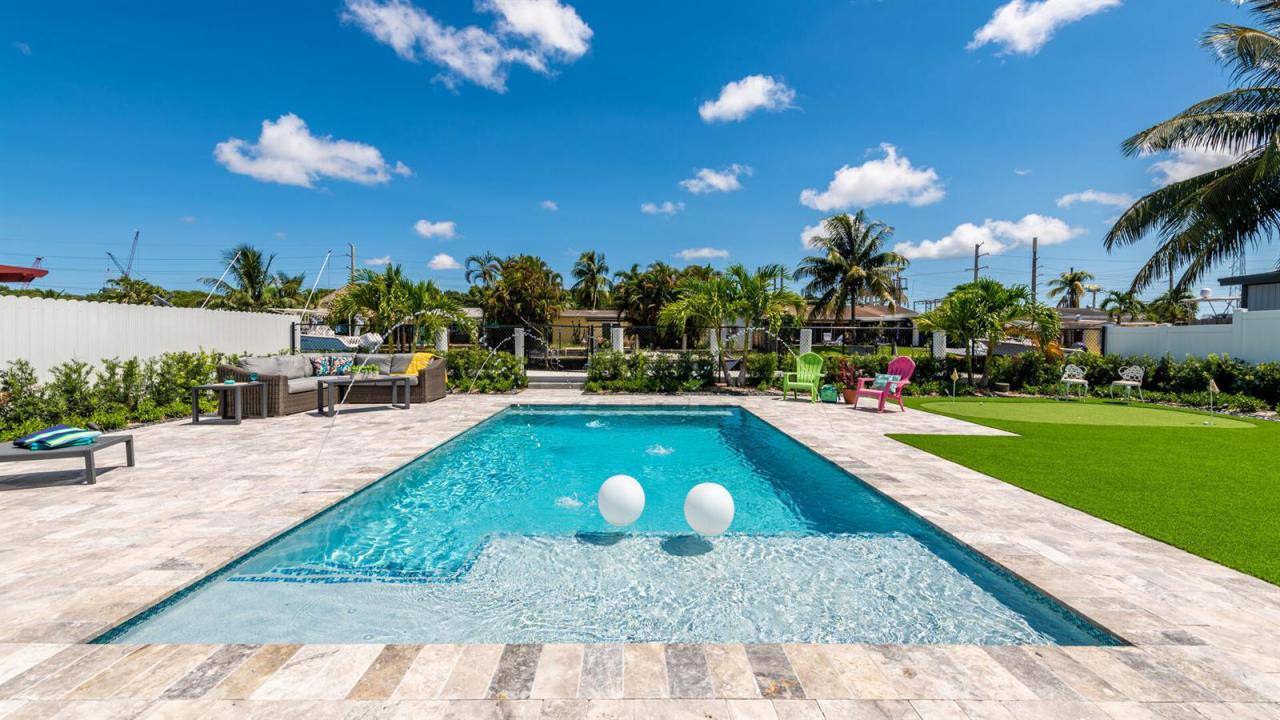
Exceptional waterfront opportunity in Dania Beach! This stylishly updated 3-bed, 3-bath home offers a bright, open layout with expansive windows bringing in abundant natural light while showcasing the backyard and water views. The updated kitchen features a large kitchen island, modern white cabinetry, stone countertops, stainless steel appliances and provides plenty of workspace for cooking and entertaining, while all three bathrooms have been tastefully updated with contemporary finishes. Enjoy true South Florida indoor-outdoor living with a heated pool, putting green, and generous patio area. Adding significant value to this property is approximately 65 feet of waterfront with upgraded seawall and 50 foot private dock for all your boating needs, with ocean access(fixed bridges) . The spacious floor plan provides plenty of room for both everyday living and entertaining. Conveniently located near Hollywood Beach, dining, shopping, entertainment, major roadways and the Hard Rock. Ideal as a full-time residence, seasonal getaway or property with attractive income-producing potential. A unique opportunity combining an updated interior, private waterfront setting and the South Florida lifestyle!
Lieu
4730 SW 42ND Terrace, Dania Beach, Floride 33314, États-Unis
Caractéristiques de la propriété
Propriété
- Superficie du bien:
115 m² (1 242 ft²) - Caractéristiques: GaragePatioEntrée Privée
- Lieu: Accès À L'océanBord De L'eau
Parcelle/Terrain
- Superficie du terrain/lot:
649 m² (6 983 ft²) - Bord de l'eau: 20 m
- Description du terrain: Clôturé
Construction
- Année de construction: 1959
- Toiture: TuileTuile Plate
- Type de toit: Plat
- État: RénovéRénové
- Construction: Construction Stuc Et Blocs De BétonConstruction À Dalle
Stationnement/Garage
- Description du garage: Garage Attaché
Chambres
- Chambres: 3
Salles de bains
- Nombre total de salles de bain: 3
- Salle de bain complète: 3
Autres pièces
- Description de la cuisine: Îlot
- Appareils électroménagers: LaveuseCuisinièreMicroondesRéfrigérateurSécheuseLave-vaisselle
Caractéristiques intérieures
- Planchers: Vinyle
Caractéristiques extérieures
- Espaces extérieurs: Patio
- Espaces de stationnement couverts:
Piscine et spa
- Piscine: ChaufféePiscine Privée
Eau et navigation
- eau: Mur De Protection Du LittoralCanal
- Navigation de plaisance: Quai À BateauMouillage DisponiblePont FixeQuai Privé
Récréatif
- Récréatif: Accès Restreint À L'eau SaléePiscine
Vue
- Caractéristiques: Vue Sur Le CanalVue Sur La PiscineVue Sur L'eau
Chauffage et climatisation
- Système de chauffage: Central
- Système de refroidissement: Ventilateur Au PlafondAir Climatisé Central
Services publics
- Autres services publics / utilités: ÉgoutPublicÉgout Hors SiteÉgout Municipal
Communauté
- Caractéristiques: Animaux PermisPiscine
Informations sur les établissements scolaires
- École Secondaire: Hollywood Hl High
- École Intermédiaire: Attucks
- École Primaire: Collins