
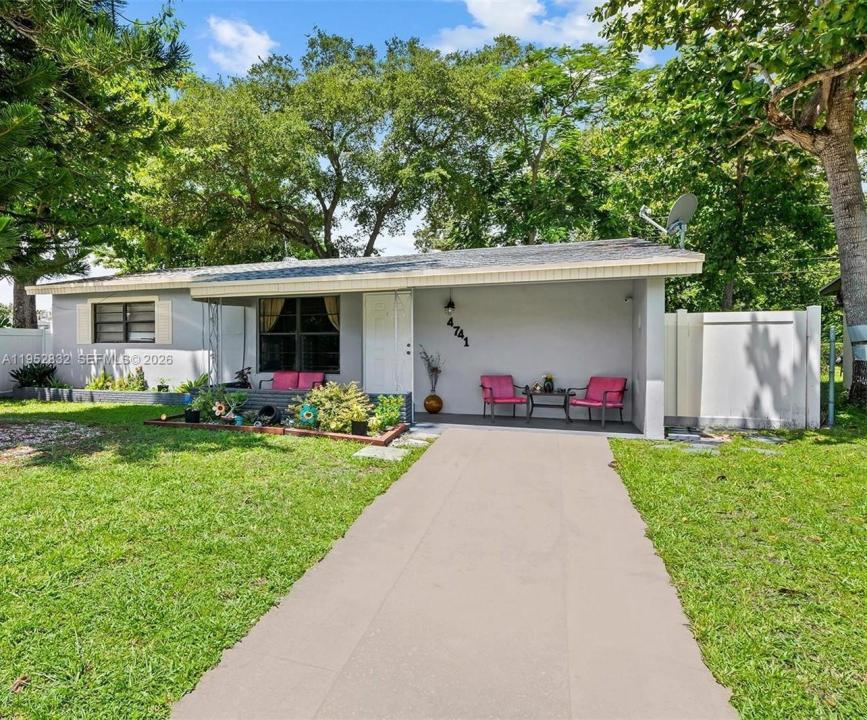
600 000 $ US
Maison unifamiliale à vendre, 4741 SW 25th Terrace, Dania Beach, Floride 33312, États-Unis
- #MLSB26020905
- 3
- 2
129 m² (1 392 ft²)
Inscrit par Vavra Realty 1947 LLC
Le bien Maison Unifamiliale situé à 4741 SW 25th Terrace, Dania Beach, Floride 33312, États-Unis est actuellement à vendre.Cette propriété a 3 chambres, 2 salles de bains caractéristiques.
Description
Remodeled, updated 3/2 single-family home, huge fenced in back yard with huge screened in porch. Granite countertop kitchen, new appliances, new roof 2019, new bathrooms, porcelain tile floors. Beautiful front lawn with a driveway for plenty of parking. Front open patio and walkway. Great Location, centrally located to Airport, Port Everglades, Highways and Hard Rock Cafe. Surrounded by Shopping, Restaurants, Cafes, Parks, Lakes and Publix. Close to Beaches, Highways, Entertainment and Dania Beach Pier. Great Investment Opportunity. Centrally located, short term or yearly rentals for nearby yacht crew, airport crew and other. New Construction in area. Great Investment. Remodeled, updated 3/2 single-family home, huge fenced in back yard with huge screened in porch. Granite countertop kitchen, new appliances, new roof 2019, new bathrooms, porcelain tile floors. Beautiful front lawn with a driveway for plenty of parking. Front open patio and walkway. Great Location, centrally located to Airport, Port Everglades, Highways and Hard Rock Cafe. Surrounded by Shopping, Restaurants, Cafes, Parks, Lakes and Publix. Close to Beaches, Highways, Entertainment and Dania Beach Pier. Great Investment Opportunity. Centrally located, short term or yearly rentals for nearby yacht crew, airport crew and other. New Construction in area being built.
Lieu
4741 SW 25th Terrace, Dania Beach, Floride 33312, États-Unis
Caractéristiques de la propriété
Propriété
- Superficie du bien:
129 m² (1 392 ft²) - Type: Non Meublé
- Caractéristiques: Garde-mangerSalle De LavageAuventsEntrée PrivéeÉclairage ExtérieurEspace De Remisage
- Autres bâtiments: RemiseAutre Bâtiment/Remise
Parcelle/Terrain
- Superficie du terrain/lot:
557 m² (5 999 ft²) - Description du terrain: Clôturé
Construction
- Année de construction: 1956
- Construction: Bloc De Ciment Et BriqueConstruction Stuc Et Blocs De BétonBlocs De Béton
Stationnement/Garage
- Description du stationnement: Dans La Rue
Chambres
- Chambres: 3
Salles de bains
- Nombre total de salles de bain: 2
- Salle de bain complète: 2
Autres pièces
- Types de pièces: SolariumSalle De Détente/Salle De Lecture/bureauSalle De Lavage
- Description de la cuisine: Cuisine En DômeÎlot
- Appareils électroménagers: LaveuseCuisinièreMicroondesFour - MuralRéfrigérateurFour - Auto-nettoyantBroyeur De DéchetsSécheusePurificateur D'eauAdoucisseur D'eauMachine À GlaçonsLave-vaisselle
Caractéristiques intérieures
- Planchers: Tuile En Céramique
- Moulures / boiseries: Armoires
Caractéristiques extérieures
- Espaces de stationnement couverts: 5
Récréatif
- Récréatif: Barbecue
Sécurité
- Caractéristiques: Détecteur De Fumée
Vue
- Caractéristiques: JardinVue Sur L'eau
Chauffage et climatisation
- Système de chauffage: Central
- Système de refroidissement: Ventilateur Au PlafondAir Climatisé Central
Services publics
- Autres services publics / utilités: ÉgoutPublicÉgout Hors SiteÉgout Municipal
Communauté
- Caractéristiques: Animaux Permis
Informations sur les établissements scolaires
- École Secondaire: Hollywood Hl High
- École Intermédiaire: Attucks
- École Primaire: Collins