
$ US10,900,000
Maison unifamiliale à vendre, 4801 SW 74th Ter, Miami, Floride 33143, États-Unis
- #MLSA12092874
- 6
- 6
482 m² (5 185 ft²)
Inscrit par AG Real Estate Advisors, LLC
Le bien Maison Unifamiliale situé à 4801 SW 74th Ter, Miami, Floride 33143, États-Unis est actuellement à vendre.Cette propriété a 6 chambres, 6 salles de bains caractéristiques.
Description
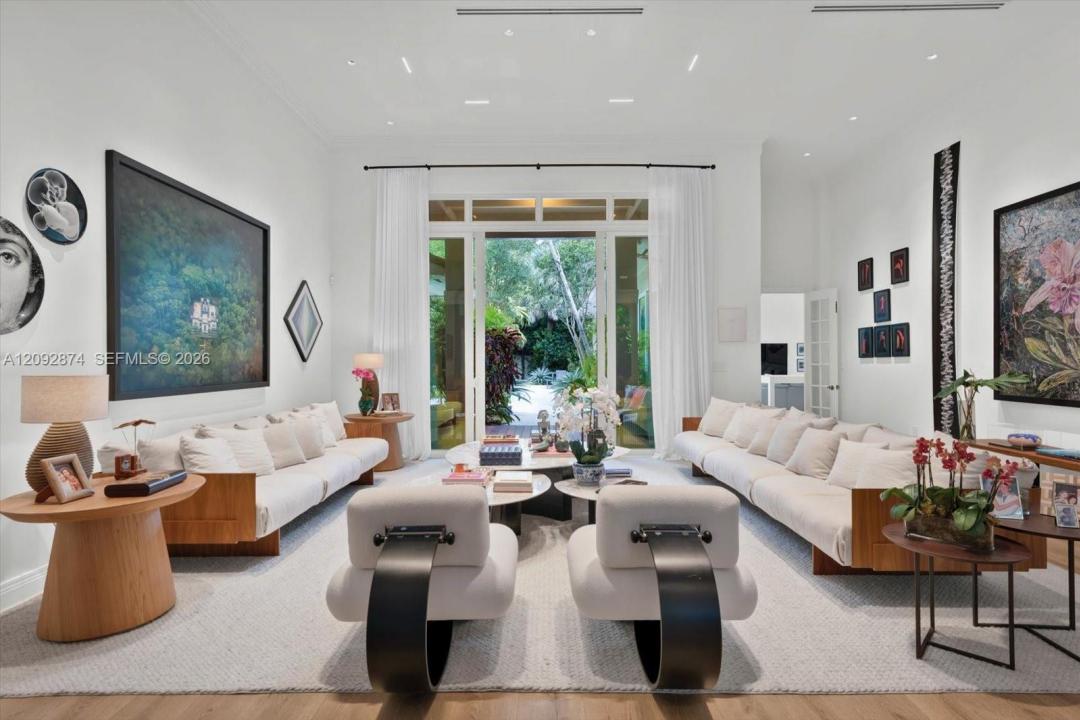
Private Wellness Estate, set in an exclusive private gated enclave of just 5 homes in coveted Ponce Davis, on a private cul-de-sac, this 5,185 SF single-story home on a 29,969 SF lot is a true wellness sanctuary — built to Perform, Recover, and Unwind. PERFORM: Official-size volleyball and beach volleyball court, full body gym w/ Oxefit Ultimate Strength Training System and community tennis & pickleball access. RECOVER: Hybrid infrared traditional sauna, cold plunge, heated resort-style tropical pool, and a spa-inspired primary bath with its own integrated cold plunge. UNWIND: Trackman golf simulator, 3-hole mini golf and meditation area. Featuring 6 beds, 5.5 baths, soaring ceilings with custom lighting, a chef-caliber kitchen, and private in-law quarters. A 900 sf air-conditioned entertainment pavilion offers a summer kitchen, dining area, and living room, with surround sound flowing indoors and out. For the CONNOISSEUR : a climate-controlled 3,000-bottle wine cellar, a 700-cigar humidor in a custom office with hidden door. Gated automated entry, advanced surveillance, climate-controlled garage with EV charging, and lush designed landscaping for total privacy and no visible neighbors. This is private wellness redefined. Schedule your private tour today.
Lieu
4801 SW 74th Ter, Miami, Floride 33143, États-Unis
Caractéristiques de la propriété
Propriété
- Superficie du bien:
482 m² (5 185 ft²) - Caractéristiques: Salle De LavageGarageTerrasseEntrée PrivéeGarde-robe Walk-in
Parcelle/Terrain
- Superficie du terrain/lot:
2 784 m² (29 969 ft²)
Construction
- Année de construction: 1993
- État: Rénové
- Construction: Construction Stuc Et Blocs De Béton
Stationnement/Garage
- Description du stationnement: Stationnement Couvert
- Description du garage: Garage Attaché
Chambres
- Chambres: 6
Salles de bains
- Nombre total de salles de bain: 6
- Salle de bain complète: 5
- Demi-bains: 1
Caractéristiques intérieures
- Fenêtres: Stores
- Planchers: TuileBois
- Moulures / boiseries: Armoires
Caractéristiques extérieures
- Espaces extérieurs: Terrasse
- Entrée privée: Entrée - Circulaire
- Espaces de stationnement couverts:
Piscine et spa
- Piscine: Creusée
Récréatif
- Récréatif: SaunaPiscineBarbecueGrill Encastré
Vue
- Caractéristiques: Vue Sur La PiscineJardin
Chauffage et climatisation
- Système de chauffage: ÉlectriqueCentral
- Système de refroidissement: ÉlectriqueAir Climatisé Central
Services publics
- Autres services publics / utilités: Fausse Septique Eau Municipale
Communauté
- Caractéristiques: Animaux PermisTerrains De TennisCommunauté Clôturée
Informations sur les établissements scolaires
- École Secondaire: Coral Gables
- École Intermédiaire: Ponce De Leon
- École Primaire: Sunset