
3 600 $ US
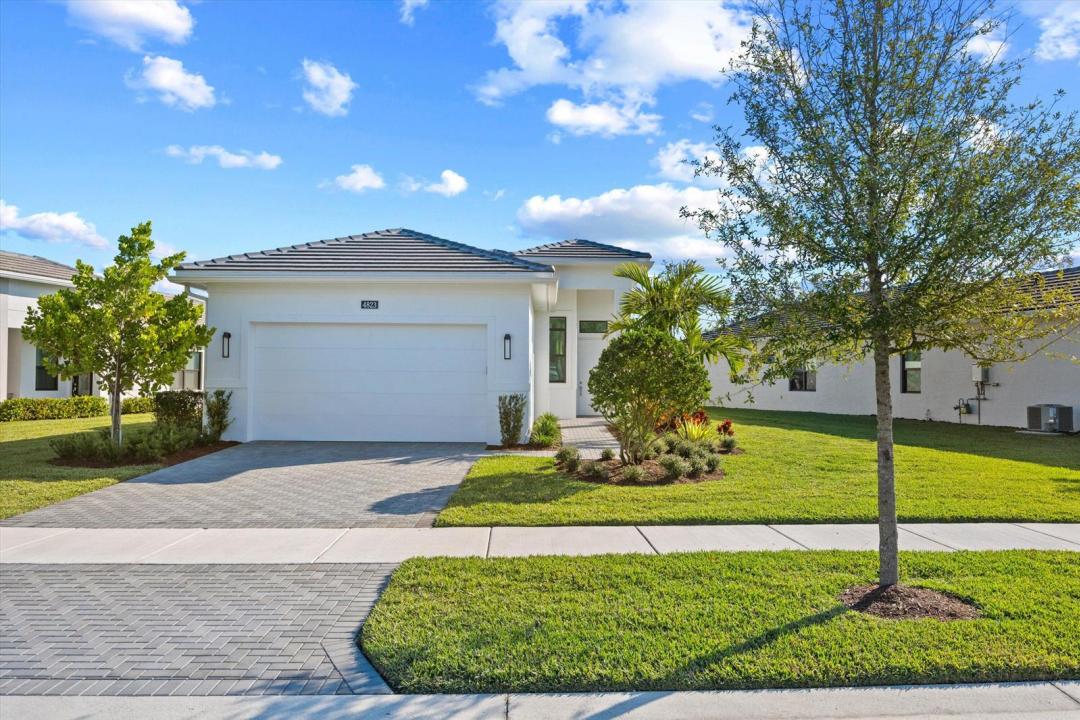
Maison unifamiliale à louer, 4823 Saint Armands Way, Westlake, Floride 33470, États-Unis
- #MLSR11144370
- 3
- 2
166 m² (1 787 ft²)
Inscrit par Exit Realty Premier Elite
Le bien Maison Unifamiliale situé à 4823 Saint Armands Way, Westlake, Floride 33470, États-Unis est actuellement à louer.Cette propriété a 3 chambres, 2 salles de bains caractéristiques.
Description
Beautifully furnished 3BR/2BA waterfront home with den in the desirable Cresswind Palm Beach community. This immaculate rental offers an open-concept layout with upgraded tile, a stunning granite kitchen island, and a fully supplied kitchen. Living area includes a decorative fireplace, TV, and comfortable furnishings, plus a cozy dining space. The den provides an ideal office or flex room.
The split-bedroom design includes one room with twin beds and another with a full bed and nightstands, serviced by a full bath. The carpeted master suite features a queen bed, TV, large walk-in closet, dual sinks, private water closet, and spacious walk-in shower with tile to the ceiling. Patio furniture included for enjoying serene waterfront views. Cresswind Palm Beach offers exceptional amenities including a clubhouse with full-time activities director, SmartFIT Training Center powered by EGYM, pickleball, tennis, arts & crafts, game rooms, resort-style and resistance pools, spa, dog park, and more.
Tenants also enjoy access to Westlake's Adventure Park featuring a lagoon pool with three-story waterslide, splash pad, cabanas, adult pool and lodge, basketball courts, outdoor pavilion, playground, BMX pump park, and expansive green spaces.
Lieu
4823 Saint Armands Way, Westlake, Floride 33470, États-Unis
Caractéristiques de la propriété
Propriété
- Superficie du bien:
166 m² (1 787 ft²) - Type: Meublé
- Caractéristiques: Garde-mangerSalle De LavageGaragePatioFoyer
- Lieu: Bord De L'eauLotissement
Construction
- Année de construction: 2025
Stationnement/Garage
- Description du garage: Garage Attaché
Chambres
- Chambres: 3
Salles de bains
- Nombre total de salles de bain: 2
- Salle de bain complète: 2
Autres pièces
- Types de pièces: Salle De Détente/Salle De Lecture/bureauGrande Pièce
- Description de la cuisine: Îlot
- Appareils électroménagers: Chauffe-eau Au GazLaveuseMicroondesRéfrigérateurBroyeur De DéchetsSécheuseLave-vaisselle
Caractéristiques intérieures
- Planchers: Tuile En CéramiqueTapis
- Plafond: Plafonds Surélevés
- Description du foyer: Décorative
Caractéristiques extérieures
- Espaces extérieurs: Patio
- Espaces de stationnement couverts:
Piscine et spa
- Piscine: Piscine Privée
Sécurité
- Caractéristiques: Détecteur De Fumée
Vue
- Caractéristiques: Vue Sur Le Lac
Chauffage et climatisation
- Système de chauffage: Central
- Eau chaude: Chauffe-eau Au Gaz Naturel
- Système de refroidissement: Air Climatisé Central
Communauté
- Caractéristiques: Salle D'exercicesCentre CommunautaireSpaPiscineSalle De BillardGymnase/salle D'exercices De L'associationBarbecue De L'associationSentier De Jogging / Piste Cyclable