
230 000 $ US
Ferme à vendre, 4830 NW 4th Street A, Delray Beach, Floride 33445, États-Unis
- #MLSB26060183
- 2
- 2
99 m² (1 070 ft²)
Inscrit par The Keyes Company - Stuart
Le bien Ferme situé à 4830 NW 4th Street A, Delray Beach, Floride 33445, États-Unis est actuellement à vendre.Cette propriété a 2 chambres, 2 salles de bains caractéristiques.
Description
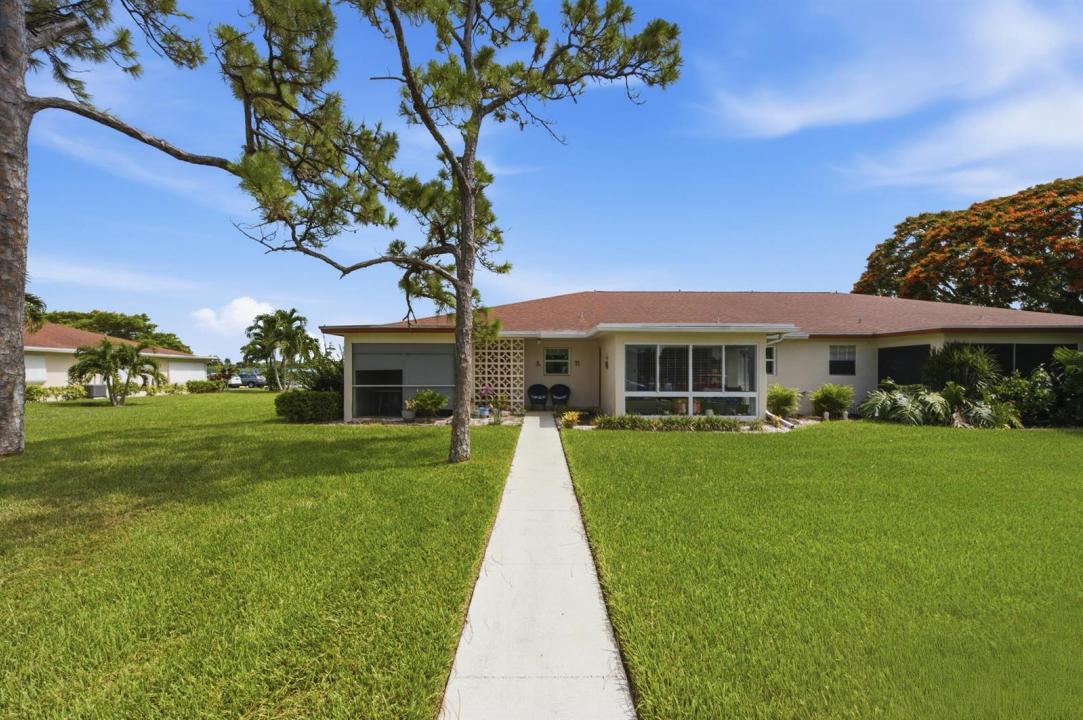
Enjoy easy living in this beautifully 2 bedroom, 2 bathroom corner villa in High Point Section 7, one of Delray Beach's sought after 55+ communities. As an end unit, this home offers added privacy along with an abundance of natural light throughout. Inside, you'll find tile flooring throughout and an open floor plan that creates a comfortable flow between the living, dining, and kitchen areas. The remodeled kitchen features stylish cabinetry, a glass and tile backsplash, and plenty of workspace for everyday cooking and entertaining. Both bathrooms have been updated with modern vanities, giving the home a fresh, move-in-ready feel. Start your mornings or unwind in the evenings on the screened front porch, complete with pull down shutters for added convenience and storm protection. The community clubhouse, pool, tennis courts, and additional amenities are just a short distance away, making it easy to enjoy everything High Point has to offer. Low association fees add even more value. Located in the heart of Delray Beach, you're only minutes from shopping, restaurants, medical facilities, the vibrant downtown district, and some of South Florida's most beautiful beaches. HOPA verified. Whether you're looking for a full time residence or a seasonal escape, this home is ready for you to move in and make it your own.
Lieu
4830 NW 4th Street A, Delray Beach, Floride 33445, États-Unis
Caractéristiques de la propriété
Propriété
- Superficie du bien:
99 m² (1 070 ft²) - Caractéristiques: Patio
Construction
- Année de construction: 1979
- Style: Appartement Rez De Jardin
- Toiture: Bardeaux D'asphalteBardeau
- Construction: Construction Stuc Et Blocs De Béton
- extérieur: Stucco
Stationnement/Garage
- Description du stationnement: Stationnement Pour Les Invités
Chambres
- Chambres: 2
Salles de bains
- Nombre total de salles de bain: 2
- Salle de bain complète: 2
Caractéristiques intérieures
- Fenêtres: Stores
- Planchers: Tuile
Caractéristiques extérieures
- Espaces extérieurs: Patio
- Espaces de stationnement couverts:
Piscine et spa
- Piscine: Piscine Privée
Récréatif
- Récréatif: Barbecue
Vue
- Caractéristiques: Jardin
Chauffage et climatisation
- Système de chauffage: ÉlectriqueCentral
- Système de refroidissement: Ventilateur Au PlafondÉlectriqueAir Climatisé Central
Services publics
- Télécommunication: Câble Disponible
- Autres services publics / utilités: Gaz NaturelÉgoutPublicServices Publics EnfouisÉgout Hors SiteÉgout Municipal
Communauté
- Caractéristiques: Centre CommunautairePiscineSalle De LavageTerrains De TennisBarbecue De L'association
Informations sur les établissements scolaires
- École Secondaire: Atlantic
- École Intermédiaire: Carver; G.W.