
3 899 900 $ US
Maison unifamiliale à vendre, 4840 S Harbor Drive, Vero Beach, Floride 32967, États-Unis
- #MLSB26058389
- 4
- 6
355 m² (3 816 ft²)
Inscrit par North County Properties
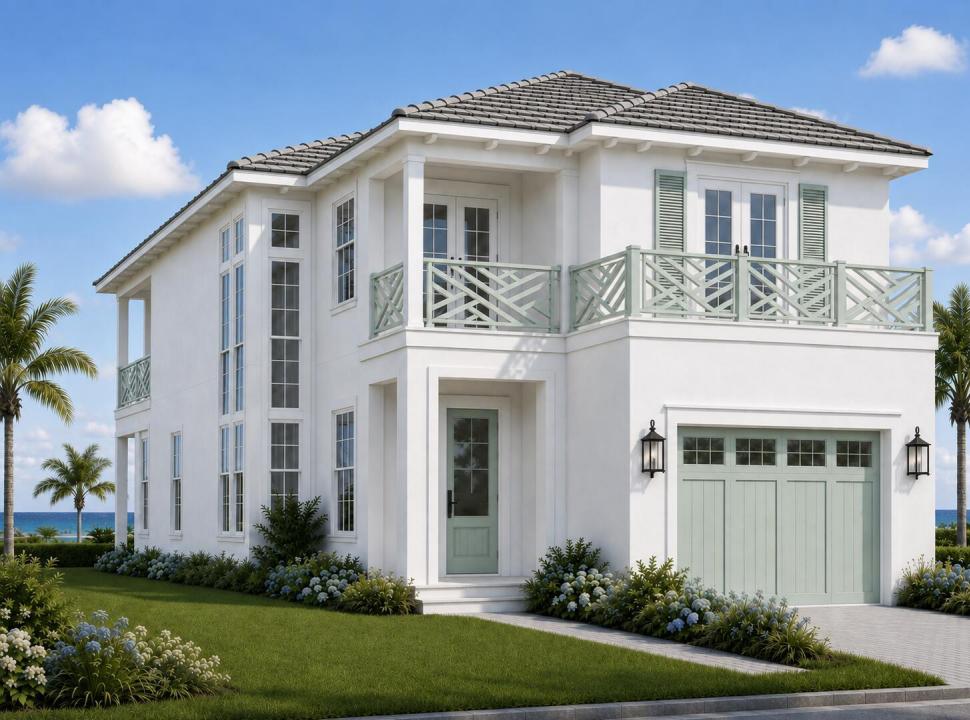
Le bien Maison Unifamiliale situé à 4840 S Harbor Drive, Vero Beach, Floride 32967, États-Unis est actuellement à vendre.Cette propriété a 4 chambres, 6 salles de bains caractéristiques.
Description
Construction has officially commenced on this extraordinary coastal estate, perfectly positioned in the coveted enclave of Laguna Village within prestigious Grand Harbor. Designed to capture sweeping, panoramic views of the Indian River, this brand-new architectural masterpiece seamlessly blends elevated luxury with effortless waterfront living. Spanning over 3,800 square feet of air-conditioned refinement (5,500+ total square feet), the two-story residence boasts soaring 12-foot main-level ceilings and an open-concept design flooded with natural light. The chef-inspired kitchen features bespoke cabinetry and a generous center island, while an in-residence elevator offers seamless transition between levels. The primary sanctuary is a masterpiece of design, boasting dual walk-in closets and a spa-like bath with an oversized shower and soaking tub. Step out onto your private balcony to take in endless river vistas. Outside, the waterfront lanai serves as a premier resort retreat—complete with an al fresco summer kitchen and a sparkling private pool designed for effortless entertaining at sunrise. Built to the highest standards, the home features concrete block construction, a designer metal roof, impact glass, and Icynene insulation for superior energy efficiency and peace of mind. Includes access to Grand Harbor's world-class amenities: two championship golf courses, a private Beach Club, 33,000 sq ft. clubhouse, full-service marina, and the newly unveiled 15,000 sq. ft. Cove Fitness Center.
Lieu
4840 S Harbor Drive, Vero Beach, Floride 32967, États-Unis
Caractéristiques de la propriété
Propriété
- Superficie du bien:
355 m² (3 816 ft²) - Caractéristiques: Garde-mangerSalle De LavageGarageBalconAscenseurPatioChambres SéparéesGarde-robe Walk-in
- Lieu: Accès À La PlageBord De L'eau
Parcelle/Terrain
- Superficie du terrain/lot:
850 m² (9 148 ft²)
Construction
- Année de construction: 2027
- Toiture: Tôle
- État: En Chantier
- Construction: Construction Stuc Et Blocs De Béton
Stationnement/Garage
- Description du garage: Garage AttachéOuvre-porte De Garage Automatique
Chambres
- Chambres: 4
Salles de bains
- Nombre total de salles de bain: 6
- Salle de bain complète: 4
- Demi-bains: 2
Autres pièces
- Types de pièces: Salle FamilialeHall D'entréeSalle De Lavage
- Description de la cuisine: Îlot
- Appareils électroménagers: Chauffe-eau Au GazLaveuseCuisinièreMicroondesBroyeur De DéchetsLave-vaisselle
Caractéristiques intérieures
- Planchers: TuileBoisMarbre
- Plafond: Plafonds Surélevés
- Moulures / boiseries: Armoires
- Bar: Bar Avec ÉvierBar
Caractéristiques extérieures
- Espaces extérieurs: BalconPatio
- Espaces de stationnement couverts:
Piscine et spa
- Piscine: ChaufféePiscine Privée
- Spa: BaignoireChaufféCreusé
Eau et navigation
- eau: Cours D'eau IntérieursRivièreLagon
- Navigation de plaisance: Quai À Bateau
Récréatif
- Récréatif: SpaPiscine
Vue
- Caractéristiques: Vue Sur Le Lagon Vue Sur La RivièreIntérieur De La CôteVue Sur L'eau
Chauffage et climatisation
- Système de chauffage: Central
- Eau chaude: Chauffe-eau Au Gaz Naturel
- Système de refroidissement: Ventilateur Au PlafondAir Climatisé Central
Services publics
- Télécommunication: Câble Disponible
- Autres services publics / utilités: Gaz NaturelÉgoutPublicÉgout Hors SiteÉgout Municipal
Communauté
- Caractéristiques: Centre CommunautaireSpaPiscineTerrains De TennisCommunauté ClôturéeSalle D'exercicesTerrain De GolfAnimaux PermisAscenseurVert De PratiqueGymnase/salle D'exercices De L'associationMarinaSentier De Jogging / Piste CyclablePiscine Chauffée