
3 650 000 $ US
Maison unifamiliale à vendre, 4850 SW 159th Ave, Southwest Ranches, Floride 33331, États-Unis
- #MLSA12057584
- 5
- 4
399 m² (4 300 ft²)
Inscrit par Douglas Elliman
Le bien Maison Unifamiliale situé à 4850 SW 159th Ave, Southwest Ranches, Floride 33331, États-Unis est actuellement à vendre.Cette propriété a 5 chambres, 4 salles de bains caractéristiques.
Description
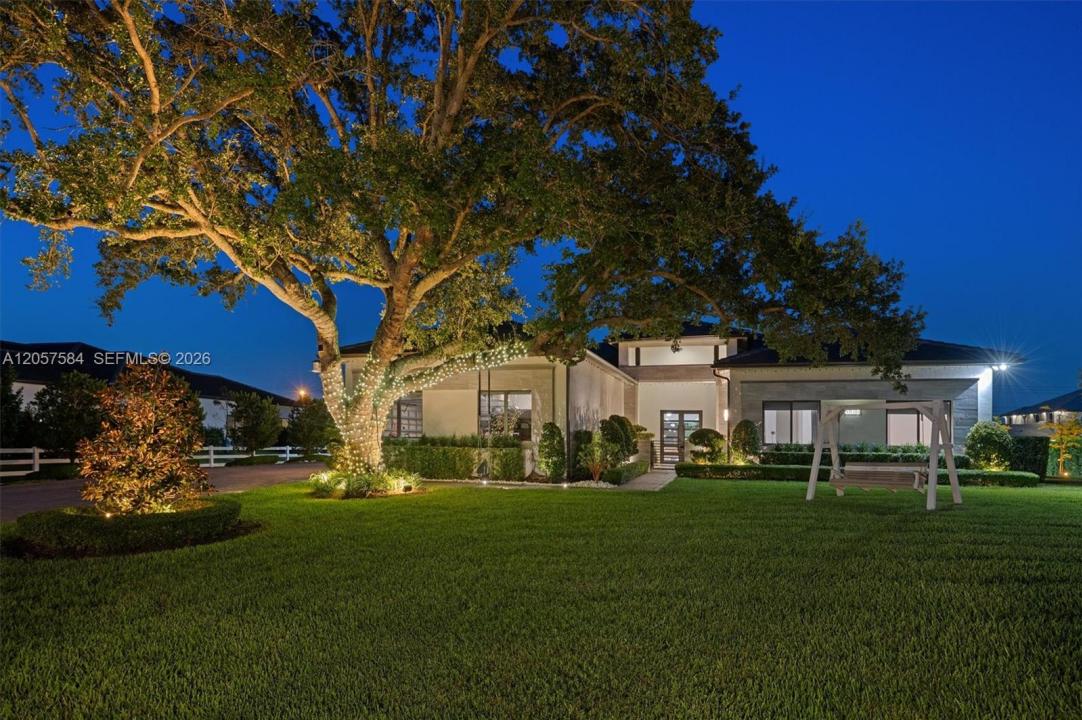
Welcome to Circle S, an exclusive enclave of just 42 estate homes on one-acre homesites. This beautifully upgraded one-story residence delivers privacy, modern comfort and exceptional indoor-outdoor living. Set behind mature hedging and a fully fenced yard with an automatic gate, the property showcases approximately $150,000 in professional landscaping, specimen palms, majestic large-format oak trees, fruit trees and dramatic exterior and landscape lighting. The backyard is designed for entertaining, with a private sports court, custom pergola and outdoor kitchen. Inside, enjoy an open, sophisticated setting enhanced by Wolf appliances, waterfall showers, accent walls, automatic blinds, upgraded closet cabinetry, smart-home features, LED lighting and a whole-house water-filtration system. Impact windows and an upgraded impact-rated front door provide added security and peace of mind, complemented by indoor and outdoor security cameras. Additional features include an extended driveway, rain gutters, epoxy-finished garage floor and overhead garage storage. Ideally positioned near I-75, Weston, Sawgrass Mills, top-rated public and private schools, shopping and dining, this turnkey acre estate combines space, privacy, technology and lifestyle in one of the area’s most desirable communities. A MUST SEE. CALL TODAY TO ARRANGE A PRIVATE SHOWING.
Lieu
4850 SW 159th Ave, Southwest Ranches, Floride 33331, États-Unis
Caractéristiques de la propriété
Propriété
- Superficie du bien:
399 m² (4 300 ft²) - Caractéristiques: GrenierGarageTerrasseEntrée Privée
Parcelle/Terrain
- Superficie du terrain/lot:
4 048 m² (43 574 ft²) - Description du terrain: Clôturé
Construction
- Année de construction: 2022
- État: Construction Neuve
- Construction: Blocs De Béton
Stationnement/Garage
- Description du garage: Ouvre-porte De Garage Automatique
Chambres
- Chambres: 5
Salles de bains
- Nombre total de salles de bain: 4
- Salle de bain complète: 3
- Demi-bains: 1
- Détails: Miroirs Sur Mesure
Autres pièces
- Types de pièces: Salle FamilialeGrande PièceQuartier Des Invités/du PersonnelSalle À Manger Formelle
- Description de la cuisine: Îlot
- Appareils électroménagers: LaveuseCuisinièreMicroondesRéfrigérateurBroyeur De DéchetsSécheuseLave-vaisselle
Caractéristiques intérieures
- Fenêtres: Stores
- Planchers: Tuile En Céramique
- Moulures / boiseries: Armoires
Caractéristiques extérieures
- Espaces extérieurs: Terrasse
- Espaces de stationnement couverts:
Récréatif
- Récréatif: BarbecueGrill Encastré
Vue
- Caractéristiques: Jardin
Chauffage et climatisation
- Système de chauffage: ÉlectriqueCentral
- Système de refroidissement: ÉlectriqueAir Climatisé Central
Services publics
- Autres services publics / utilités: Fausse Septique Eau Municipale