
528 950 $ US
Maison unifamiliale à vendre, 4881 Iron Horse Way, Ave Maria, Floride 34142, États-Unis
- #MLSA12017271
- 3
- 3
160 m² (1 717 ft²)
Inscrit par Coldwell Banker Realty
Le bien Maison Unifamiliale situé à 4881 Iron Horse Way, Ave Maria, Floride 34142, États-Unis est actuellement à vendre.Cette propriété a 3 chambres, 3 salles de bains caractéristiques.
Description
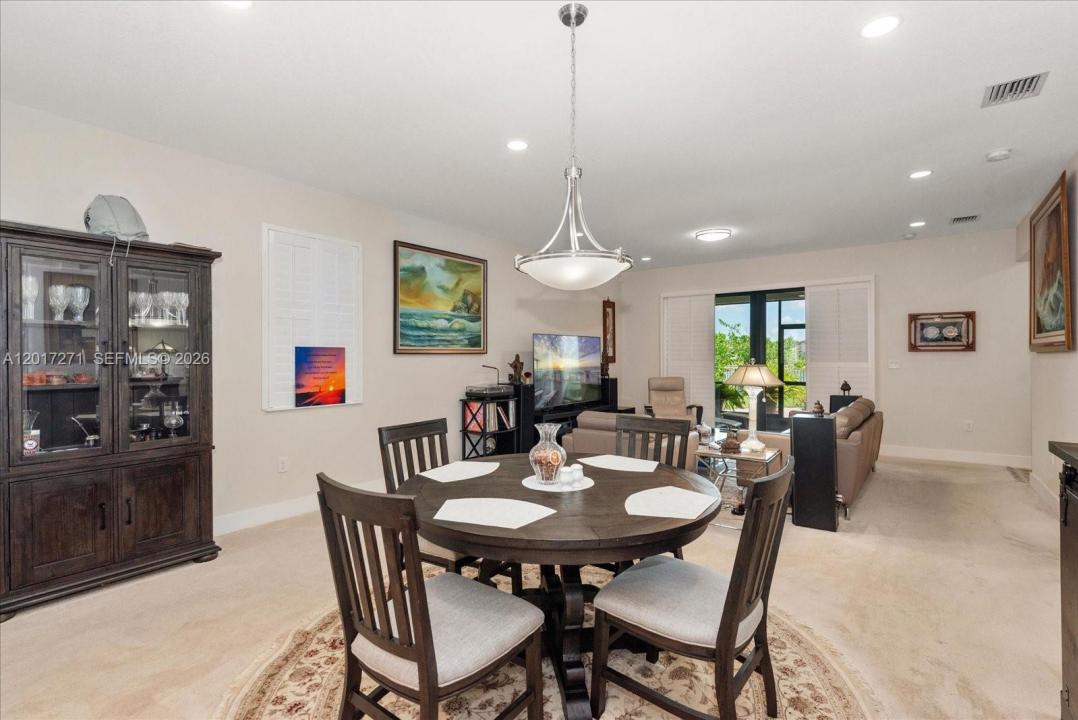
Located within the desirable Maple Ridge community of Ave Maria, this upgraded 2021-built spec residence offers a rare blend of modern comfort, energy efficiency, and lifestyle-driven living. Situated on a premium lakefront lot, this 3-bedroom, 2.5-bath home features 1,717 sqft of thoughtfully designed living space. This home has been extensively enhanced with high-value upgrades throughout, including high impact windows & sliding glass doors, plantation shutters, upgraded lighting, foam-sprayed attic insulation, and additional insulated living-space walls designed to improve energy efficiency and year-round comfort. Additional improvements include an advanced irrigation system, water softener, alarm system, roof-mounted Starlink connectivity, custom closets in bedrooms, and a hurricane-impact front door. Outdoor enhancements feature a custom extended brick driveway & walkways, upgraded landscaping with privacy plantings, underground gutter drainage system, HOA-approved fencing, and lake views from the premium oversized lot. Inside, the home offers a clean & modern layout designed for both comfort and functionality. The insulated garage includes a split A/C system, Tesla-EV charging station, custom flooring, and a 50-amp generator setup capable of powering the home during outages. The spacious backyard provides ample room for a future pool and expanded outdoor space. Residents of Maple Ridge can enjoy resort-style amenities, parks, walking paths, events, & top-rated schools.
Lieu
4881 Iron Horse Way, Ave Maria, Floride 34142, États-Unis
Caractéristiques de la propriété
Propriété
- Superficie du bien:
160 m² (1 717 ft²) - Type: Semi-meublé
- Caractéristiques: Garde-mangerEspace Pour La PiscineGrenierSalle De LavageGaragePatioEntrée PrivéeÉclairage Extérieur
- Lieu: Bord De L'eau
Parcelle/Terrain
- Superficie du terrain/lot:
769 m² (8 276 ft²) - Description du terrain: Clôturé
Construction
- Année de construction: 2021
- Type de toit: Toit En Berceau
- Construction: Blocs De Béton
Stationnement/Garage
- Description du garage: Garage AttachéOuvre-porte De Garage Automatique
Chambres
- Chambres: 3
Salles de bains
- Nombre total de salles de bain: 3
- Salle de bain complète: 2
- Demi-bains: 1
Caractéristiques intérieures
- Fenêtres: Stores En Bois
- Planchers: TuileTapis
Caractéristiques extérieures
- Espaces extérieurs: Patio
- Espaces de stationnement couverts:
Eau et navigation
- eau: Lac
Sécurité
- Caractéristiques: Système De Sécurité PropreDétecteur De Fumée
Vue
- Caractéristiques: Vue Sur Le LacJardin
Chauffage et climatisation
- Système de chauffage: Central
- Système de refroidissement: ÉlectriqueAir Climatisé Central
Services publics
- Autres services publics / utilités: Égout MunicipalEau Municipale
Communauté
- Caractéristiques: Salle D'exercicesCentre CommunautaireAnimaux PermisPiscine