
643 000 $ US
Maison unifamiliale à vendre, 4883 Sand Dollar Drive, Westlake, Floride 33470, États-Unis
- #MLSB26055855
- 4
- 4
233 m² (2 512 ft²)
Inscrit par Partnership Realty Inc.
Le bien Maison Unifamiliale situé à 4883 Sand Dollar Drive, Westlake, Floride 33470, États-Unis est actuellement à vendre.Cette propriété a 4 chambres, 4 salles de bains caractéristiques.
Description
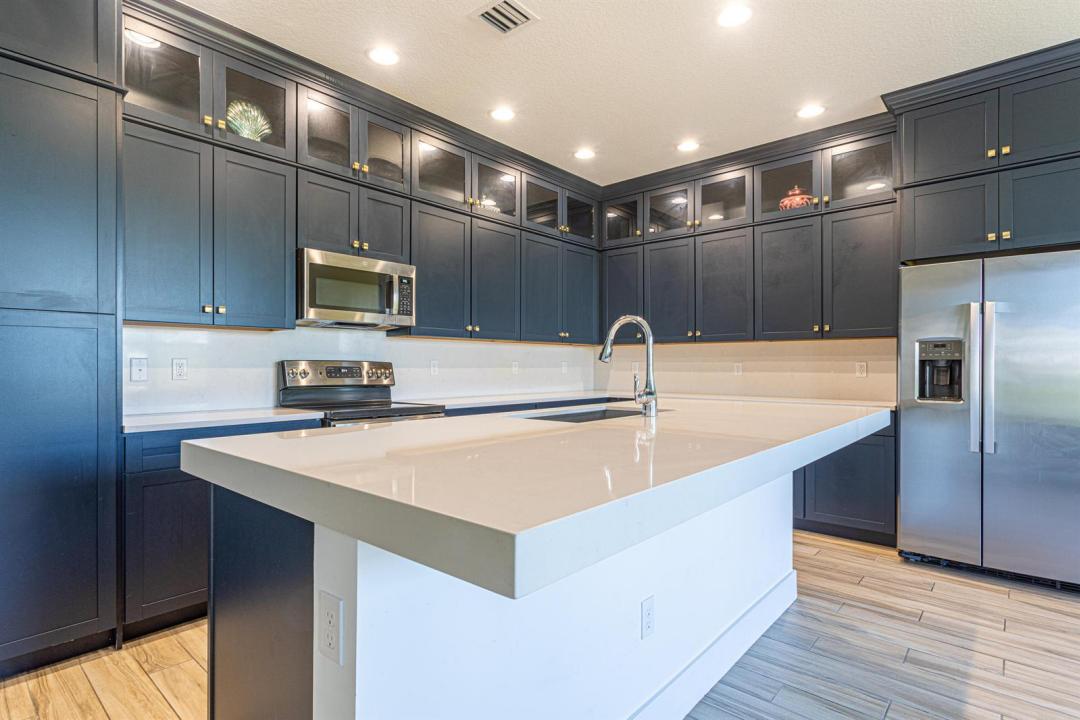
Beautiful 4-Bedroom Home in a Resort-Style Community with Low HOA This spacious two-story home offers the perfect blend of comfort, functionality, and an active lifestyle. The first floor features a private bedroom with an en-suite bathroom, ideal for guests or added privacy. Upstairs, you'll find three additional bedrooms, including a generous primary suite with its own en-suite bathroom, plus a full bathroom serving the secondary bedrooms. The second floor also includes a convenient laundry room and a versatile playroom, perfect for a kids' area, home office, or media room. The open-concept chef's kitchen features a large center island, a spacious walk-in pantry with abundant storage, and seamlessly flows into the living room and breakfast nook, creating the perfect space for entertaining and everyday living. Located in an exceptional, friendly community with low HOA fees and outstanding resort-style amenities, residents enjoy a state-of-the-art fitness center, an elegant clubhouse, a BMX track, basketball courts, a water park with exciting slides, an Olympic-size swimming pool, and much more. It's the ideal neighborhood for families looking to stay active and enjoy an incredible lifestyle year-round. Conveniently located just 20 minutes from the Wellington International Polo Center and close to supermarkets, restaurants, coffee shops, gas stations, the DMV, churches, and everyday conveniences. Don't miss this opportunity to own a beautiful home in one of the area's most desirable communities—where every day feels like a vacation!
Lieu
4883 Sand Dollar Drive, Westlake, Floride 33470, États-Unis
Caractéristiques de la propriété
Propriété
- Superficie du bien:
233 m² (2 512 ft²) - Type: Non Meublé
- Caractéristiques: Garde-mangerSalle De LavageGaragePatioLoftEntrée Privée
Construction
- Année de construction: 2022
- Style: Maison À Paliers Multiples
- Toiture: TuileBéton
- Construction: Construction Stuc Et Blocs De Béton
Stationnement/Garage
- Description du garage: Garage AttachéOuvre-porte De Garage Automatique
Chambres
- Chambres: 4
Salles de bains
- Nombre total de salles de bain: 4
- Salle de bain complète: 3
- Demi-bains: 1
Autres pièces
- Types de pièces: Salle FamilialeSalle De Lavage
- Description de la cuisine: Îlot
- Appareils électroménagers: Chauffe-eau ÉlectriqueLaveuseMicroondesRéfrigérateurBroyeur De DéchetsSécheuseLave-vaisselle
Caractéristiques intérieures
- Planchers: TuileTuile En CéramiqueTapis
Caractéristiques extérieures
- Espaces extérieurs: Patio
- Espaces de stationnement couverts:
Piscine et spa
- Piscine: Piscine Privée
Sécurité
- Caractéristiques: Détecteur De Fumée
Vue
- Caractéristiques: Jardin
Chauffage et climatisation
- Système de chauffage: Électrique
- Système de refroidissement: ÉlectriqueAir Climatisé Central
Services publics
- Autres services publics / utilités: Installations SanitairesFausse Septique Puit
Communauté
- Caractéristiques: Communauté Gardée Par Un Agent De SécuritéSalle D'exercicesCentre CommunautaireAnimaux PermisPiscineAgent De Sécurité À La GuériteGymnase/salle D'exercices De L'associationSentier De Jogging / Piste Cyclable
Informations sur les établissements scolaires
- École Secondaire: Seminole Ridge Community
- École Intermédiaire: Osceola Creek