
807 500 $ US
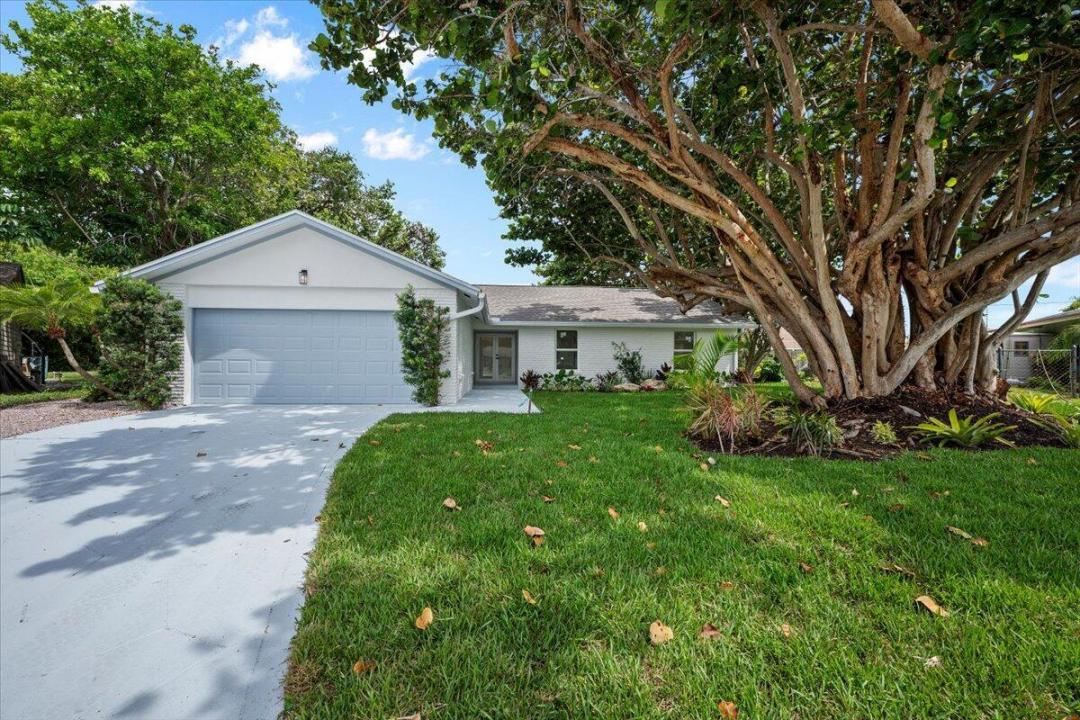
Maison unifamiliale à vendre, 48 Wingo Street, Tequesta, Floride 33469, États-Unis
- #MLSB26058334
- 3
- 2
156 m² (1 677 ft²)
Inscrit par Elevate Realty LLC
Le bien Maison Unifamiliale situé à 48 Wingo Street, Tequesta, Floride 33469, États-Unis est actuellement à vendre.Cette propriété a 3 chambres, 2 salles de bains caractéristiques.
Description
Welcome to your dream home in the heart of Tequesta! This beautifully renovated 3-bedroom, 2-bath pool home combines modern luxury with effortless Florida living. Featuring a brand-new 2026 roof, newer A/C, impact windows, a resurfaced pool, and a new pool pump, this home offers peace of mind and exceptional style from the moment you arrive. Step inside to an open-concept floor plan designed for both everyday living and entertaining. The stunning designer kitchen is the centerpiece of the home, featuring gorgeous quartz countertops, brand-new stainless steel appliances, and custom finishes that create an unforgettable "wow" factor. The beautifully updated bathrooms continue the luxurious feel with high-end finishes and thoughtful design. Outside, your private backyard oasis features a sparkling resurfaced pool, making it the perfect place to relax or entertain family and friends year-round. Ideally located just minutes from Tequesta's beautiful beaches, waterfront dining, shopping, parks, golf, and marinas, this exceptional home truly has it all. This is the home you've been waiting for—schedule your private showing today before this incredible opportunity is gone!
Lieu
48 Wingo Street, Tequesta, Floride 33469, États-Unis
Caractéristiques de la propriété
Propriété
- Superficie du bien:
156 m² (1 677 ft²) - Caractéristiques: GarageEntrée PrivéeRaccordement Pour La Laveuse
Parcelle/Terrain
- Superficie du terrain/lot:
943 m² (10 148 ft²)
Construction
- Année de construction: 1979
- Toiture: Bardeaux D'asphalteBardeau
- Construction: BriqueConstruction À Dalle
- extérieur: StuccoRevêtement En Bois
Stationnement/Garage
- Description du garage: Garage Attaché
Chambres
- Chambres: 3
Salles de bains
- Nombre total de salles de bain: 2
- Salle de bain complète: 2
Autres pièces
- Types de pièces: Salle À Manger Formelle
- Description de la cuisine: Îlot
- Appareils électroménagers: LaveuseMicroondesRéfrigérateurSécheuseLave-vaisselle
Caractéristiques intérieures
- Planchers: TuileVinyle
- Bar: Bar
Piscine et spa
- Piscine: Piscine PrivéePrivéePiscine Et Spa
- Spa: Creusé
Récréatif
- Récréatif: SpaSpaPiscine
Vue
- Caractéristiques: Vue Sur La PiscineJardin
Chauffage et climatisation
- Système de chauffage: Central
- Système de refroidissement: Ventilateur Au PlafondAir Climatisé Central
Services publics
- Autres services publics / utilités: ÉgoutPublicÉgout Municipal
Communauté
- Caractéristiques: Animaux PermisPiscine
Informations sur les établissements scolaires
- École Secondaire: Jupiter
- École Intermédiaire: Jupiter
- École Primaire: Limestone Creek