
799 000 $ US
Maison unifamiliale à vendre, 4903 Jenni Lin Ct, Floride 33596, États-Unis
- #MLSA12015249
- 4
- 3
271 m² (2 912 ft²)
Inscrit par Douglas Elliman
Le bien Maison Unifamiliale situé à 4903 Jenni Lin Ct, Floride 33596, États-Unis est actuellement à vendre.Cette propriété a 4 chambres, 3 salles de bains caractéristiques.
Description
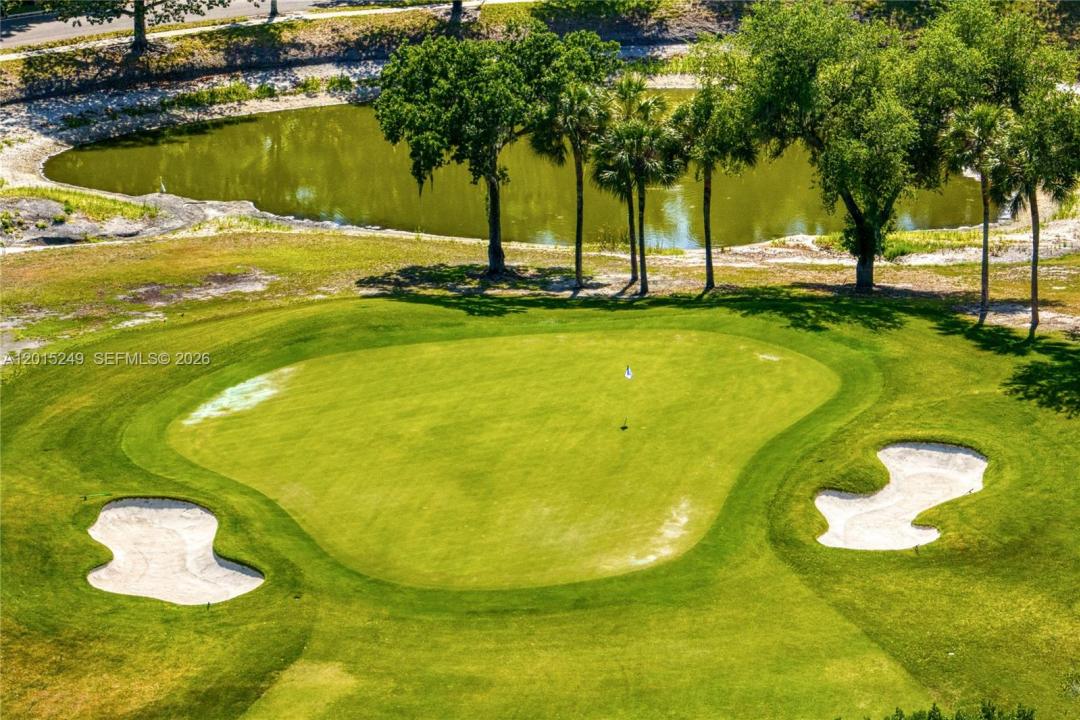
In River Hills, location is everything, and this single story pool home delivers it beautifully. Positioned along the second hole of the golf course, the home sits on an oversized cul de sac lot with a long, tree lined front yard and a memorable sense of arrival. Inside, expansive formal living and dining rooms create a natural place to host. The family room is grounded by a beautiful floor to ceiling fireplace, bringing warmth and focus to the center of the home. The kitchen brings a modern, sophisticated feel with Samsung appliances, breakfast bar, walk in pantry, custom oversized window, and smoky glass tile backsplash. Throughout the home, white wood french doors soften the interiors. Wood flooring, high ceilings, crown molding, and updated fixtures create a clean, timeless look. The split floor plan gives the primary wing privacy and direct access to the pool lanai, with secondary bedrooms thoughtfully placed throughout. With 4 bedrooms, 3 baths, and about 3,000 square feet, the home delivers function, style, and lasting appeal. Updates include a 2021 roof, 2021 exterior paint, 2020 entry door, and 2026 pool pump. River Hills brings guard gated privacy, golf cart ease, sidewalks, parks, playgrounds, and established country club amenities. For buyers seeking a pool home with presence, privacy, and a true golf course setting, this is the one to experience in person. Book your private showing today!
Lieu
4903 Jenni Lin Ct, Floride 33596, États-Unis
Caractéristiques de la propriété
Propriété
- Superficie du bien:
271 m² (2 912 ft²) - Type: Non Meublé
- Caractéristiques: Porche Avec MoustiquaireGrenierSalle De LavageGaragePatioChambres SéparéesEntrée PrivéeGarde-robe Walk-inFoyer
Parcelle/Terrain
- Superficie du terrain/lot:
1 334 m² (14 364 ft²)
Construction
- Année de construction: 1990
- Toiture: Bardeau
- État: Rénové
- Construction: Blocs De Béton
- extérieur: Stucco
Stationnement/Garage
- Description du stationnement: Dans La Rue
- Description du garage: Garage AttachéOuvre-porte De Garage Automatique
Chambres
- Chambres: 4
Salles de bains
- Nombre total de salles de bain: 3
- Salle de bain complète: 2
- Demi-bains: 1
Caractéristiques intérieures
- Doors: Porte Française
- Planchers: TuileBoisTapis
- Plafond: Plafonds Voûtés
Caractéristiques extérieures
- Espaces extérieurs: Porche Avec MoustiquairePatio
- Espaces de stationnement couverts:
Piscine et spa
- Piscine: Équipement InclusCreuséePrivéeBéton
Récréatif
- Récréatif: Piscine
Sécurité
- Caractéristiques: Patrouille De Sécurité
Vue
- Caractéristiques: Vue Sur Le Terrain De GolfVue Sur La Piscine
Chauffage et climatisation
- Système de chauffage: Central
- Système de refroidissement: Air Climatisé Central
Services publics
- Autres services publics / utilités: Égout MunicipalEau Municipale
Communauté
- Caractéristiques: Salle D'exercicesCentre CommunautaireTerrain De GolfPiscineTerrains De TennisCommunauté Clôturée