
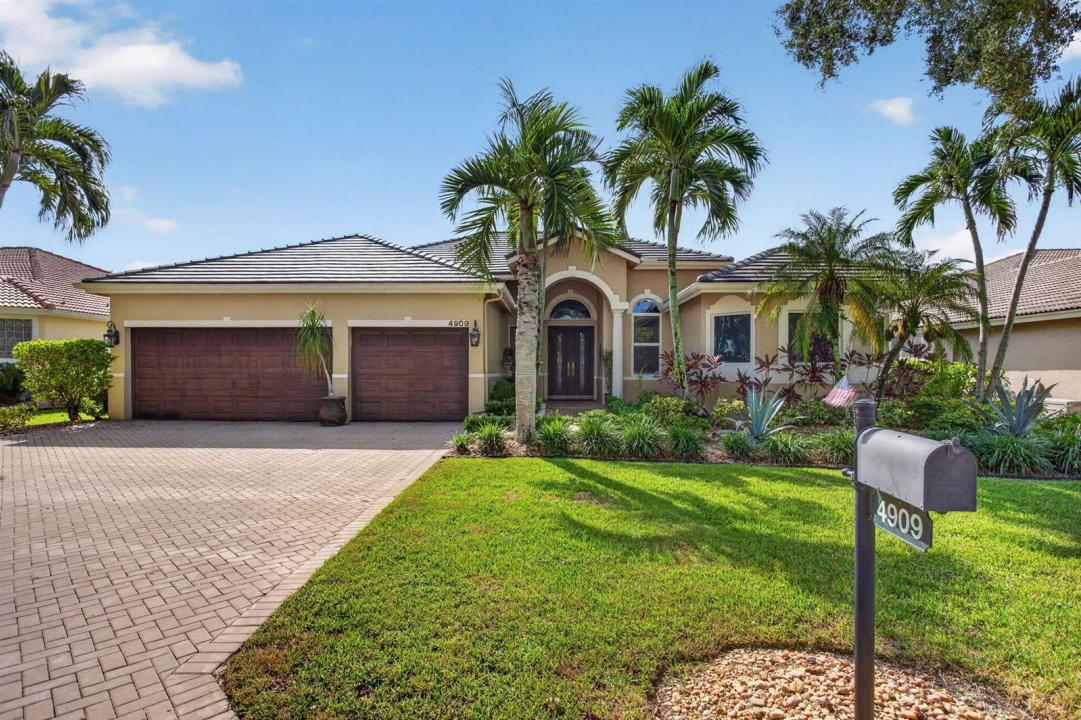
1 050 000 $ US
Maison unifamiliale à vendre, 4909 NW 112th Drive, Coral Springs, Floride 33076, États-Unis
- #MLSB26067898
- 5
- 3
245 m² (2 632 ft²)
Inscrit par RSI Real Estate
Le bien Maison Unifamiliale situé à 4909 NW 112th Drive, Coral Springs, Floride 33076, États-Unis est actuellement à vendre.Cette propriété a 5 chambres, 3 salles de bains caractéristiques.
Description
NEW ROOF 2026 | NEW HVAC 2025 | SOLAR - NO MONTHLY PAYMENT | WATERFRONT | HEATED POOL | IMPACT WINDOWS | SMART HOME! Beautifully upgraded 5BR/3BA waterfront home in sought-after Chelsea at Kensington Glen. NEW roof (2026), exterior paint (2026), York HVAC (2025), impact windows (2021), NEW water & pool heaters (2025), and solar with Sunrun management (no payments, seller obligation paid off). Enjoy a screened-in saltwater heated pool with waterfall overlooking the lake, hardwood floors, recessed lighting, Lutron smart switches, motorized shades, WiFi Rain Bird irrigation, whole-home water purification, wired landscape lighting, NEW LG washer/dryer and garage door opener. Excellent location near parks, shopping, dining, schools, and Sawgrass Expressway. 5th Bedroom is a custom office. SOLAR INFORMATION: Solar panel system is professionally managed by Sunrun. The seller's solar payment/obligation has been fully paid off, so the buyer will have NO monthly solar payment going forward. Sunrun continues to manage and service the system. Buyer to verify all solar terms, warranties and transfer requirements with Sunrun.
Lieu
4909 NW 112th Drive, Coral Springs, Floride 33076, États-Unis
Caractéristiques de la propriété
Propriété
- Superficie du bien:
245 m² (2 632 ft²) - Type: Non Meublé
- Caractéristiques: GaragePatioAtelierEntrée PrivéeÉclairage ExtérieurGarde-robe Walk-in
- Lieu: Bord De L'eau
Parcelle/Terrain
- Superficie du terrain/lot:
931 m² (10 022 ft²) - Description du terrain: Gicleurs
Construction
- Année de construction: 1997
- Toiture: TuileBéton
- Construction: Construction Stuc Et Blocs De Béton
Stationnement/Garage
- Description du garage: Garage Attaché
Chambres
- Chambres: 5
Salles de bains
- Nombre total de salles de bain: 3
- Salle de bain complète: 3
Caractéristiques intérieures
- Fenêtres: Baie Vitrée
- Planchers: BoisTuile En Céramique
- Bar: Bar Avec Évier
Caractéristiques extérieures
- Espaces extérieurs: Patio
- Espaces de stationnement couverts: 3
Piscine et spa
- Piscine: ChaufféePiscine Privée
- Spa: ChaufféCreusé
Eau et navigation
- eau: Canal
Récréatif
- Récréatif: SpaPiscineBarbecue
Sécurité
- Caractéristiques: Détecteur De Fumée
Vue
- Caractéristiques: Vue Sur Le CanalVue Sur L'eau
Chauffage et climatisation
- Système de chauffage: Central
- Système de refroidissement: Ventilateur Au PlafondAir Climatisé Central
Services publics
- Télécommunication: Câble Disponible
- Autres services publics / utilités: ÉgoutPublicÉgout Municipal
Communauté
- Caractéristiques: Animaux PermisPiscine
Informations sur les établissements scolaires
- École Secondaire: Marjory Stoneman Douglas
- École Intermédiaire: Coral Spg Middle
- École Primaire: Eagle Ridge