
590 000 $ US
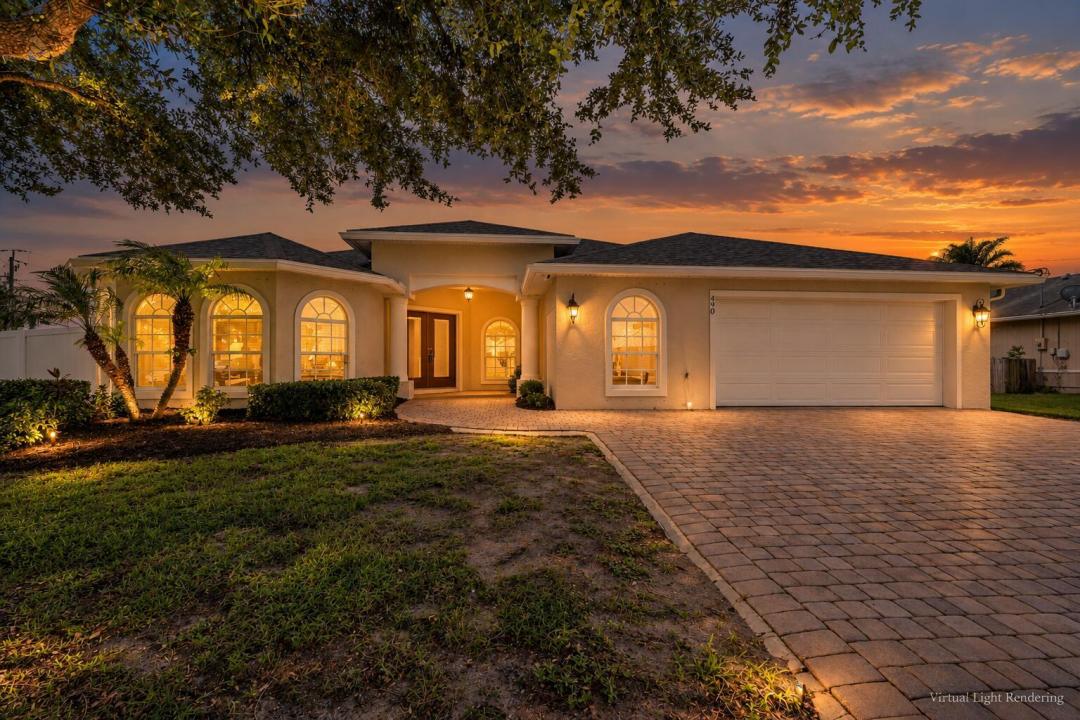
Maison unifamiliale à vendre, 490 SW Ryder Road, Port St. Lucie, Floride 34953, États-Unis
- #MLSB26060006
- 4
- 2
230 m² (2 479 ft²)
Inscrit par One Sotheby's Intl. Realty
Le bien Maison Unifamiliale situé à 490 SW Ryder Road, Port St. Lucie, Floride 34953, États-Unis est actuellement à vendre.Cette propriété a 4 chambres, 2 salles de bains caractéristiques.
Description
Get more space, more updates, and more freedom for your money. This remodeled four bedroom pool home offers 2,479 square feet, a .33 acre lot, and no HOA. A brand new 2026 roof addresses one of the largest expenses Florida buyers often face. The HVAC was replaced in 2019, and the kitchen, bathrooms, and flooring have been updated. Brand new luxury vinyl plank flooring creates a clean, modern interior that is ready to enjoy. The split bedroom floor plan provides privacy, while vaulted ceilings enhance the open feel. Formal living and family rooms offer flexibility for an office, media room, playroom, or entertaining space. A formal dining room and breakfast nook add options for everyday meals and gatherings. Outside, enjoy a private pool, white vinyl fencing, and room to relax or entertain. The two and half car garage includes durable epoxy flake flooring giving you protection and style. Conveniently located near shopping, dining, major roadways, Treasure Coast beaches, and routes connecting South Florida and Central Florida. For buyers seeking more value than many higher priced South Florida markets offer, this home delivers space, a larger lot, a pool, and major updates already completed. Ask about potential interest rate buy down or closing cost credit options.
Lieu
490 SW Ryder Road, Port St. Lucie, Floride 34953, États-Unis
Caractéristiques de la propriété
Propriété
- Superficie du bien:
230 m² (2 479 ft²) - Caractéristiques: Salle De LavageGarageChambres SéparéesEntrée PrivéeGarde-robe Walk-in
Parcelle/Terrain
- Superficie du terrain/lot:
1 335 m² (14 375 ft²) - Description du terrain: Terrain D'angle
Construction
- Année de construction: 2009
- Style: ModerneModerne
- Toiture: Bardeaux D'asphalteBardeau
- État: RénovéRénové
- Construction: Construction Stuc Et Blocs De BétonConstruction À Dalle
Stationnement/Garage
- Description du garage: Garage Attaché
Chambres
- Chambres: 4
Salles de bains
- Nombre total de salles de bain: 2
- Salle de bain complète: 2
Caractéristiques intérieures
- Fenêtres: StoresVolets ÉlectriquesVolets Anti-ouragan
- Planchers: Tuile
- Plafond: Plafonds Voûtés
Piscine et spa
- Piscine: Piscine PrivéeBéton
Récréatif
- Récréatif: Piscine
Vue
- Caractéristiques: Vue Sur La Piscine
Chauffage et climatisation
- Système de chauffage: ÉlectriqueCentral
- Eau chaude: Chauffe-eau À L'énergie Solaire
- Système de refroidissement: ÉlectriqueAir Climatisé Central
Services publics
- Autres services publics / utilités: ÉgoutPublicÉgout Hors SiteÉgout Municipal
Communauté
- Caractéristiques: Animaux PermisPiscine