
4 795 000 $ US
Maison unifamiliale à vendre, 4921 NE 28TH Avenue, Lighthouse Point, Floride 33064, États-Unis
- #MLSB26063573
- 6
- 6
421 m² (4 536 ft²)
Inscrit par EXP Realty
Le bien Maison Unifamiliale situé à 4921 NE 28TH Avenue, Lighthouse Point, Floride 33064, États-Unis est actuellement à vendre.Cette propriété a 6 chambres, 6 salles de bains caractéristiques.
Description
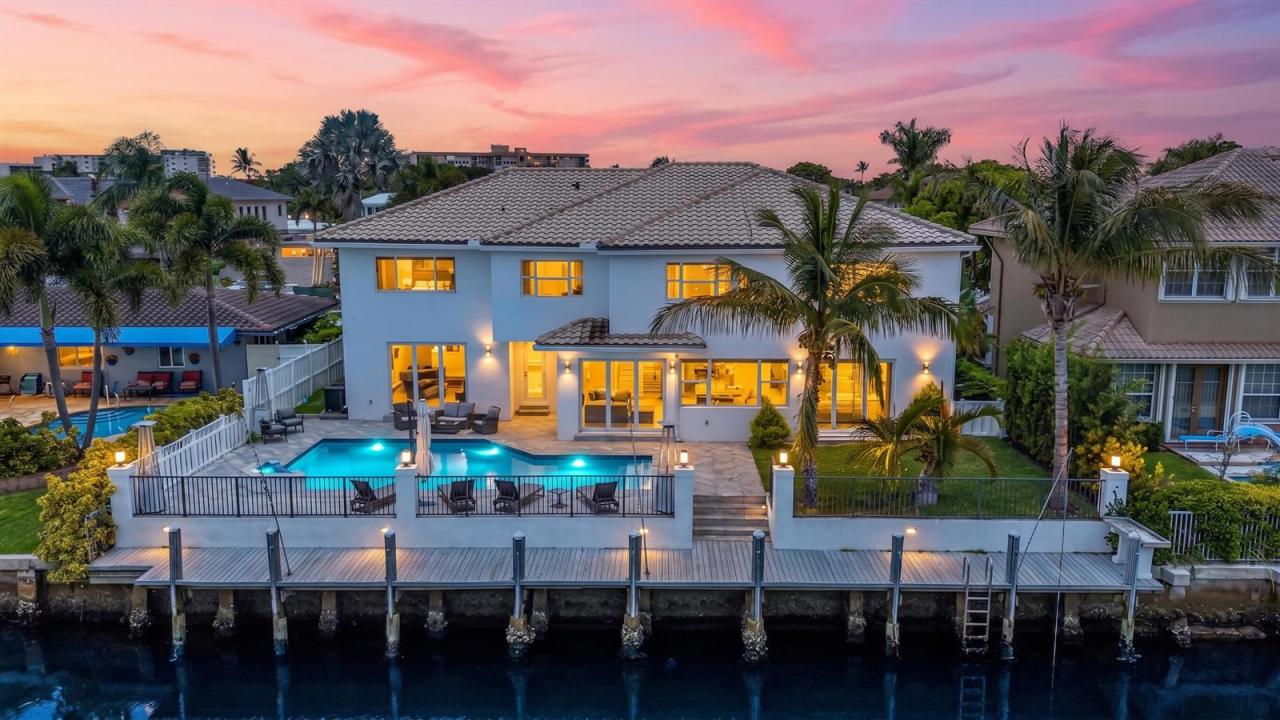
Experience newly remodeled modern waterfront living in highly sought-after Lighthouse Point. This impressive two-story waterfront residence offers 6 bedrooms, 5.5 bathrooms, approximately 4,600 SF of living space, and a 3-car garage. Designed for the ultimate South Florida boating lifestyle, the property features a deep-water dock accommodating up to a 80' yacht, no fixed bridges, direct Intracoastal access, and a short ride to the ocean. A dramatic two-story foyer opens to a bright, open-concept floor plan with abundant natural light and beautiful water views throughout the main living and entertaining areas. The remodeled chef's kitchen features marble and quartz finishes, an oversized center island, Miele appliances, European-style cabinetry, polished fixtures, and waterfront views. The second-level primary suite offers a private waterfront retreat complete with a morning bar, dual walk-in closets, dressing area, and spa-inspired bath. The luxurious primary bathroom features a double floating vanity, freestanding stone soaking tub, and oversized wet room with dual shower heads. Enjoy spectacular open-water views, beautiful sunsets, yacht dockage, and exceptional indoor-outdoor living from one of Lighthouse Point's premier boating communities. Ideally located near the Intracoastal, Hillsboro Inlet, beaches, dining, shopping, Boca Raton, Fort Lauderdale, and Palm Beach County. An exceptional opportunity for buyers seeking a remodeled luxury waterfront home in South Florida with deep-water dockage, no fixed bridges, and convenient ocean access.
Lieu
4921 NE 28TH Avenue, Lighthouse Point, Floride 33064, États-Unis
Caractéristiques de la propriété
Propriété
- Superficie du bien:
421 m² (4 536 ft²) - Caractéristiques: Salle De LavageGarageBalconPatioÉclairage Extérieur
- Lieu: Cul-de-sacAccès À L'océanBord De L'eau
Parcelle/Terrain
- Superficie du terrain/lot:
743 m² (8 000 ft²) - Bord de l'eau: 24 m
Construction
- Année de construction: 1991
- Type de toit: Toit En Berceau
- État: RénovéRénové
- Construction: Construction Stuc Et Blocs De BétonConstruction À Dalle
Stationnement/Garage
- Description du garage: Garage Attaché
Chambres
- Chambres: 6
Salles de bains
- Nombre total de salles de bain: 6
- Salle de bain complète: 5
- Demi-bains: 1
Autres pièces
- Description de la cuisine: Îlot
- Appareils électroménagers: LaveuseMicroondesRéfrigérateurSécheuseLave-vaisselle
Caractéristiques intérieures
- Planchers: Tuile
Caractéristiques extérieures
- Espaces extérieurs: BalconPatio
- Espaces de stationnement couverts:
Piscine et spa
- Piscine: Piscine Privée
- Spa: Creusé
Eau et navigation
- eau: Canal
- Navigation de plaisance: Quai À BateauMouillage DisponibleQuai Privé
Récréatif
- Récréatif: SpaPiscineAccès Non Restreint À L'eau SaléeBarbecue
Vue
- Caractéristiques: Vue Sur Le CanalVue Sur L'eau
Chauffage et climatisation
- Système de chauffage: Central
- Système de refroidissement: Air Climatisé Central
Services publics
- Autres services publics / utilités: ÉgoutPublicÉgout Hors SiteÉgout Municipal
Communauté
- Caractéristiques: Animaux PermisPiscine
Informations sur les établissements scolaires
- École Primaire: Norcrest