
400 000 $ US
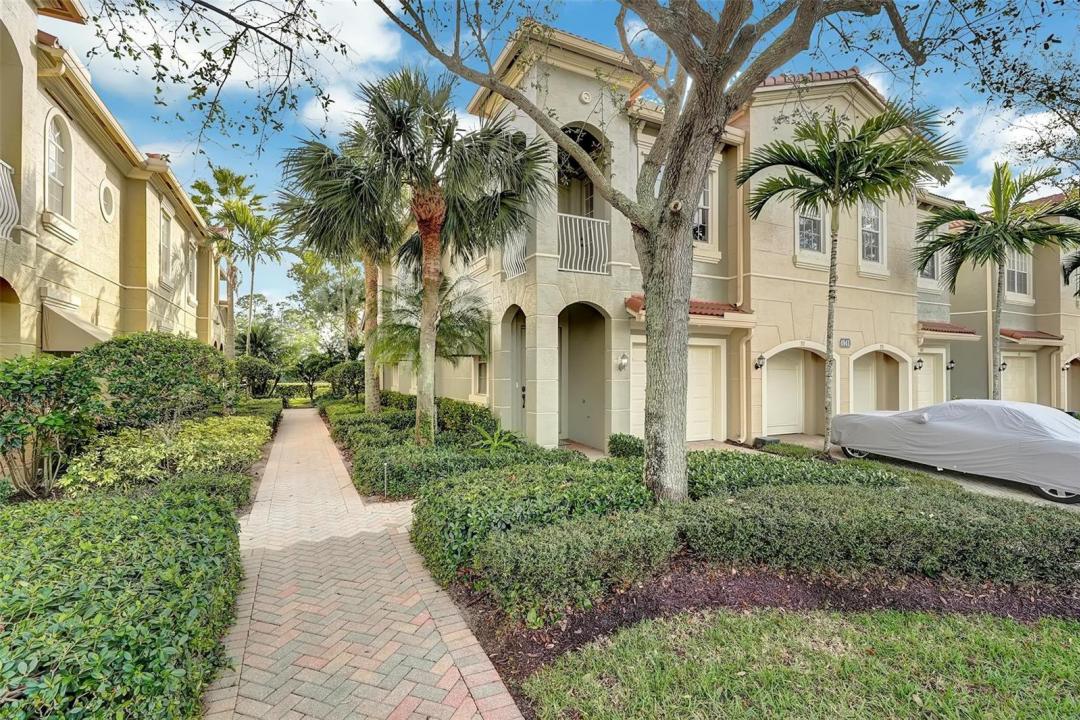
Maison de ville à vendre, 4941 E Bonsai E Circle 209, Palm Beach Gardens, Floride 33418, États-Unis
- #MLSB26032449
- 2
- 2
98 m² (1 056 ft²)
Inscrit par Sartori Realty Inc
Le bien Maison de ville situé à 4941 E Bonsai E Circle 209, Palm Beach Gardens, Floride 33418, États-Unis est actuellement à vendre.Cette propriété a 2 chambres, 2 salles de bains caractéristiques.
Description
Location, location, location. A hidden gem in the most sought-after gated development in Palm Beach Gardens. A meticulously well-maintained 2-bedroom, 2-bath townhome offering a lake view throughout. Renovated floors, and a new kitchen stainless appliances (refrigerator, microwave, stove, and dishwasher). Roof replaced in 2020. Enjoy the best of Palm Beach Gardens, close to Donald Ross Plaza, Abacoa Plaza, Abacoa Town Center, and the Alton Town Center with fabulous shops and restaurants. It's a beautifully landscaped, gated community minutes from the beach, the airport, golf, LA Fitness, FAU and the Palm Beach Gardens athletic complex. HOA includes gate, building insurance, cable, sewer, trash, common area maintenance and community pool. Easy to show. Light and bright 2BR/2BA end unit. Great location. Close to Alton shopping center, I95 and turnpike. Near FAU(Florida Atlantic University ) , Gardens Mall and the beach. Great neighborhood. Near restaurants and shopping. Gated with community pool. IMPORTANT: Please note that the unit is staged in the photos. When shown, the unit will be empty and without furnishings. The property is being sold as is, please reference and use the AS IS contract. Thank you, and happy showing!
Lieu
4941 E Bonsai E Circle 209, Palm Beach Gardens, Floride 33418, États-Unis
Caractéristiques de la propriété
Propriété
- Superficie du bien:
98 m² (1 056 ft²) - Type: Non Meublé
- Caractéristiques: Garde-mangerGarageBalconEspace De RemisageGarde-robe Walk-in
- Lieu: Bord De L'eau
Parcelle/Terrain
- Description du terrain: Trottoir
Construction
- Année de construction: 2005
- Style: Style Méditerranéen
- Type de toit: Toit En Berceau
- Construction: Construction Stuc Et Blocs De BétonBlocs De Béton
Stationnement/Garage
- Description du stationnement: Partielle
- Description du garage: Garage AttachéOuvre-porte De Garage Automatique
Chambres
- Chambres: 2
Salles de bains
- Nombre total de salles de bain: 2
- Salle de bain complète: 2
Caractéristiques intérieures
- Fenêtres: Stores
- Planchers: TuileVinyle
- Plafond: Plafonds VoûtésPlafonds Surélevés
Caractéristiques extérieures
- Espaces extérieurs: Balcon
- Espaces de stationnement couverts:
Piscine et spa
- Piscine: Piscine Privée
Sécurité
- Caractéristiques: Patrouille De SécuritéDétecteur De Fumée
Vue
- Caractéristiques: Vue Sur Le Lac
Chauffage et climatisation
- Système de chauffage: Central
- Système de refroidissement: Ventilateur Au PlafondAir Climatisé Central
Services publics
- Télécommunication: Câble Disponible
- Autres services publics / utilités: ÉgoutÉgout Hors SiteÉgout Municipal
Communauté
- Caractéristiques: Animaux PermisPiscine
Informations sur les établissements scolaires
- École Secondaire: William T Dwyer
- École Intermédiaire: Watson B. Duncan
- École Primaire: Marsh Pointe Elementary