
997 000 $ US
Maison unifamiliale à vendre, 4953 Kensington Cir, Coral Springs, Floride 33076, États-Unis
- #MLSA11990067
- 5
- 3
301 m² (3 235 ft²)
Inscrit par Keller Williams Dedicated Professionals
Le bien Maison Unifamiliale situé à 4953 Kensington Cir, Coral Springs, Floride 33076, États-Unis est actuellement à vendre.Cette propriété a 5 chambres, 3 salles de bains caractéristiques.
Description
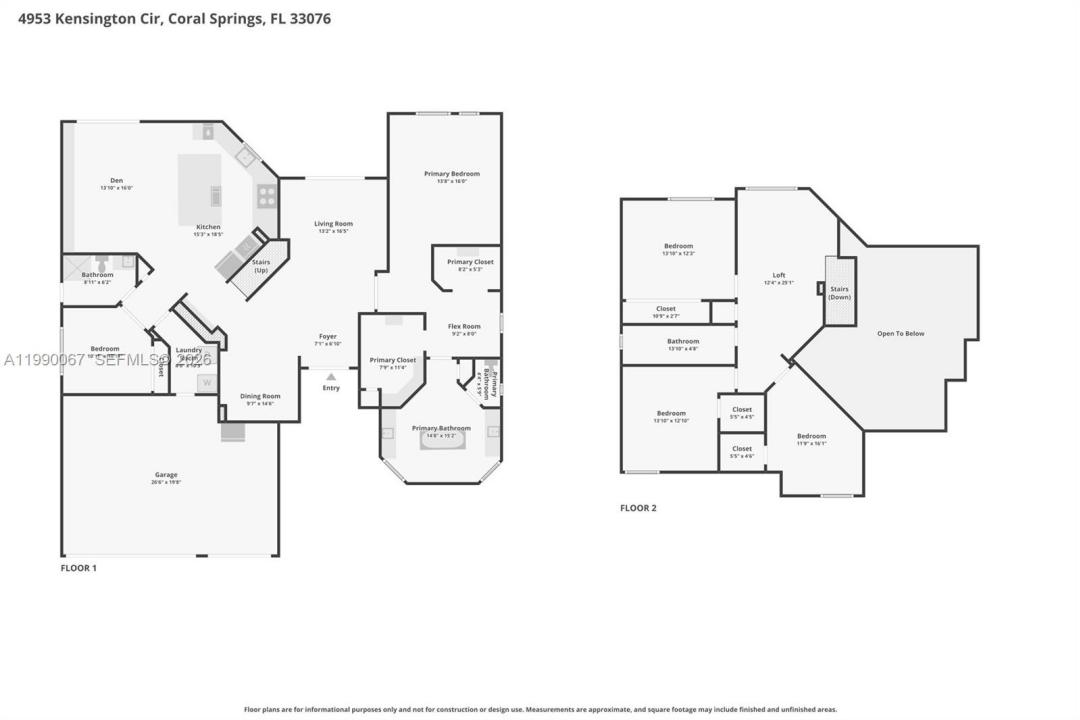
Welcome to 4953 Kensington Cir in the Kensington Community in Coral Springs and your Gorgeous newly renovated home w/ pool on a .25 acre corner lot. Owners spend over $500k to upgrade this house with NEW White Porcelain Floors, New high End Open Quartz Kitchen w/ Huge Island, new appliances, and double wall oven. Family room, great for entertaining, Stunning Renovated Owner’s suite and Primary Bedroom in first floor. Most Impact windows and doors. Sleek Glass Railing on the Stairs, majestic tall ceilings as soon as you enter. Living Room, Formal Dining Room, Laundry, and plenty of additional bedrooms upstairs for your large family. Zoned for top rated schools like Marjory Stoneman Douglas High, very close to Parkridge Private School. Low HOA only $68 per month & lower taxes than Parkland. Enjoy almost no power bill with Solar Panels, Generator w/ propane tank. Close to Sawgrass, Lots of Shopping, Restaurants. HOA has no rental restrictions or Hoa approval needed. Solar Panels means you have electric bill only $30 to $50 per month vs $500 to $600 typical bill on a house like this. Inspection, 4 pt done, insurance quotes are under $6000 per year.
Lieu
4953 Kensington Cir, Coral Springs, Floride 33076, États-Unis
Caractéristiques de la propriété
Propriété
- Superficie du bien:
301 m² (3 235 ft²) - Caractéristiques: Garde-mangerSalle De LavageGarageEntrée PrivéeÉclairage Extérieur
Parcelle/Terrain
- Superficie du terrain/lot:
1 125 m² (12 110 ft²)
Construction
- Année de construction: 1997
- Style: Style Méditerranéen
- Construction: Construction Stuc Et Blocs De Béton
Stationnement/Garage
- Description du garage: Garage AttachéOuvre-porte De Garage Automatique
Chambres
- Chambres: 5
Salles de bains
- Nombre total de salles de bain: 3
- Salle de bain complète: 3
Autres pièces
- Types de pièces: Salle FamilialeSalle À Manger Formelle
- Description de la cuisine: Îlot
- Appareils électroménagers: Chauffe-eau ÉlectriqueCuisinièreFour - MuralRéfrigérateurLave-vaisselle
Caractéristiques intérieures
- Plafond: Plafonds Surélevés
- Moulures / boiseries: Armoires
Piscine et spa
- Piscine: Creusée
Récréatif
- Récréatif: Piscine
Vue
- Caractéristiques: Jardin
Chauffage et climatisation
- Système de chauffage: Central
- Système de refroidissement: Air Climatisé Central
Services publics
- Autres services publics / utilités: Égout MunicipalEau Municipale
Communauté
- Caractéristiques: Animaux Permis
Informations sur les établissements scolaires
- École Secondaire: Marjory Stoneman Douglas
- École Intermédiaire: Coral Spg Middle
- École Primaire: Eagle Ridge