
1 149 999 $ US
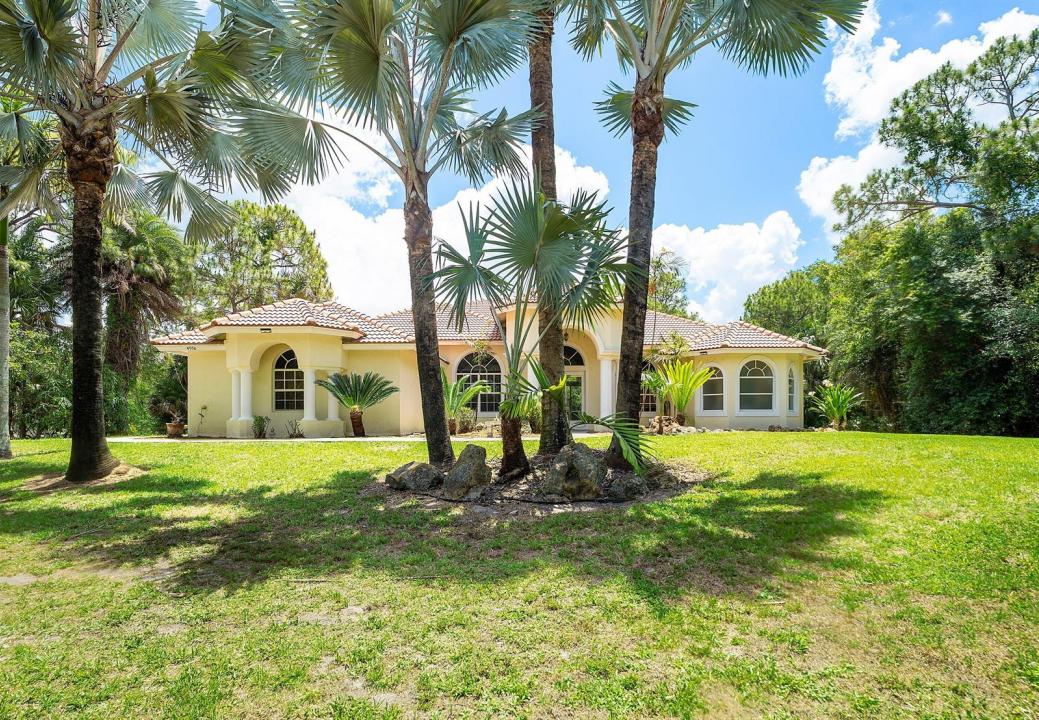
Maison unifamiliale à vendre, 4956 200th N Trail, Loxahatchee, Floride 33470, États-Unis
- #MLSB26030200
- 4
- 4
278 m² (2 988 ft²)
Inscrit par RE/MAX Direct
Le bien Maison Unifamiliale situé à 4956 200th N Trail, Loxahatchee, Floride 33470, États-Unis est actuellement à vendre.Cette propriété a 4 chambres, 4 salles de bains caractéristiques.
Description
If your looking for an amazing 5 acre estate property look no further than this stunning 5 bedroom 4 bath pool home with pole barn with power, water and septic. This amazing home unlike any other with is 12 ft ceiling and open feeling. The home features tile floors in the massive living space and carpet in the bedrooms. The home also feature two primary suites with on suite bathrooms, ideal for an older child or parent who is moving in. The Kitchen is ideal for entertaining with island, granite tops and enough cabinet space for any and all kitchen appliances. This stunning home has gas range, dry and water heater with buried tank in the yard. As you make your way outside you will enjoy a full fenced 5.2 acre lot with an amazing pool and patio area where you can spend your days and nights. The home also features a open pole barn that can be used for many things. The pole barn features water, power and septic. This amazing property is a must see!
Lieu
4956 200th N Trail, Loxahatchee, Floride 33470, États-Unis
Caractéristiques de la propriété
Propriété
- Superficie du bien:
278 m² (2 988 ft²) - Caractéristiques: Garde-mangerGarageChambres Séparées
Parcelle/Terrain
- Superficie du terrain/lot:
21 044 m² (226 512 ft²)
Construction
- Année de construction: 2007
- Style: Style Méditerranéen
- Type de toit: Toit En Berceau
- Construction: Construction Stuc Et Blocs De Béton
Stationnement/Garage
- Description du garage: Garage Attaché
Chambres
- Chambres: 4
Salles de bains
- Nombre total de salles de bain: 4
- Salle de bain complète: 3
- Demi-bains: 1
Autres pièces
- Types de pièces: Salle FamilialeHall D'entréeSalle À Manger Formelle
- Description de la cuisine: Îlot
- Appareils électroménagers: Adoucisseur D'eauChauffe-eau Au GazCuisinièreMicroondesSécheuseLave-vaisselle
Caractéristiques intérieures
- Doors: Porte Française
- Planchers: TuileTapis
- Plafond: Plafonds Surélevés
Piscine et spa
- Piscine: Piscine PrivéeGunitePiscine Et Spa
- Spa: Creusé
Récréatif
- Récréatif: SpaSpaPiscine
Chauffage et climatisation
- Système de chauffage: Central
- Eau chaude: Chauffe-eau Au Gaz Naturel
- Système de refroidissement: Ventilateur Au PlafondAir Climatisé Central
Services publics
- Autres services publics / utilités: Gaz NaturelInstallations SanitairesFausse Septique Puit
Communauté
- Caractéristiques: Animaux PermisPiscine
Informations sur les établissements scolaires
- École Secondaire: Seminole Ridge Community
- École Intermédiaire: Osceola Creek
- École Primaire: Frontier