
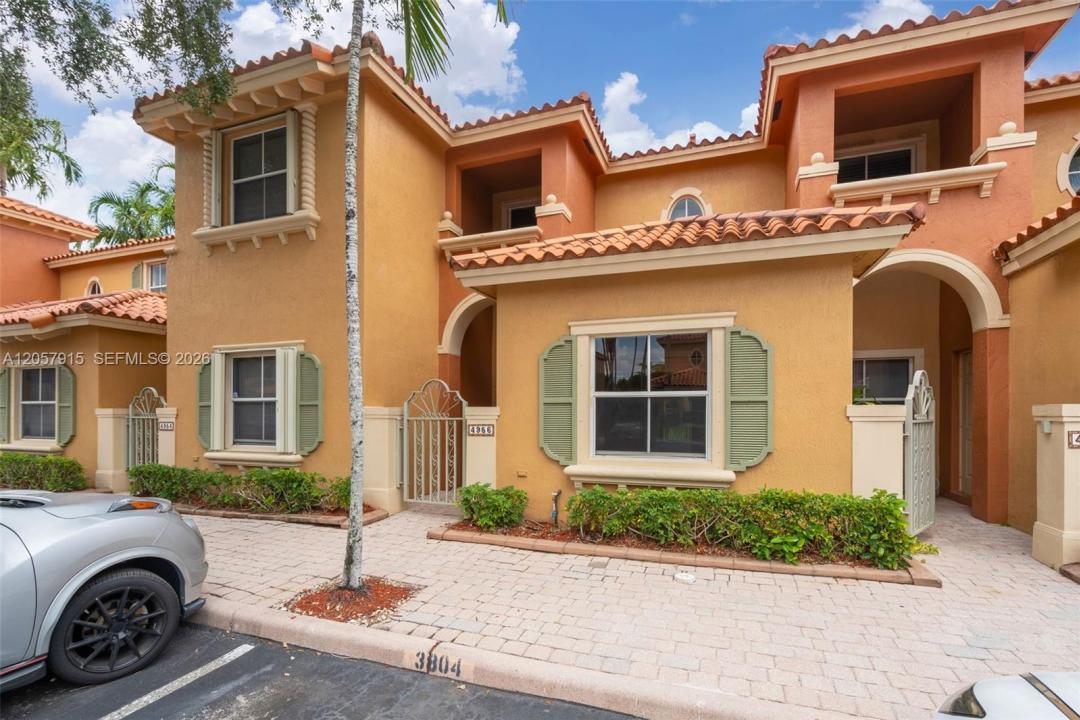
360 000 $ US
Maison de ville à vendre, 4956 Leeward Ln 3804, Dania Beach, Floride 33312, États-Unis
- #MLSA12057915
- 2
- 3
128 m² (1 379 ft²)
Inscrit par Douglas Elliman
Le bien Maison de ville situé à 4956 Leeward Ln 3804, Dania Beach, Floride 33312, États-Unis est actuellement à vendre.Cette propriété a 2 chambres, 3 salles de bains caractéristiques.
Description
Welcome to Villas at Harbor Isles, a gated community in Fort Lauderdale offering comfort,
convenience, and excellent investment potential. This beautifully maintained two-story residence
features 2 bedrooms, 2.5 bathrooms, and approximately 1,379 square feet of living space. The first
floor offers tile flooring, an open-concept living and dining area, and a kitchen with granite
countertops and stainless steel appliances. Upstairs, both bedrooms feature private en-suite
bathrooms while a convenient half bath is located downstairs for guests. Recent improvements
include a new HVAC system installed in June 2024, a water heater replaced in October 2021, fresh
interior paint, and a new washing machine. Enjoy outdoor living on the travertine patio. Metal
hurricane shutters are included for storm protection. Residents enjoy a community pool, clubhouse,
playgrounds, gated entry, one assigned parking space with ample guest parking, and
OVERLOOKING THE CANAL
A pet-friendly environment (up to 25 lbs.). There are no rental restrictions, making this an
outstanding opportunity for both owner-occupants and investors. Conveniently located near
shopping, dining, major highways, Fort Lauderdale-Hollywood International Airport, downtown Fort
Lauderdale, and area beaches. HOA is $496/month with a current special assessment FOR NEW
COMMUNITY ROOFS of $149/month through January 2027.
Lieu
4956 Leeward Ln 3804, Dania Beach, Floride 33312, États-Unis
Caractéristiques de la propriété
Propriété
- Superficie du bien:
128 m² (1 379 ft²) - Caractéristiques: GaragePorche OuvertPatioGarde-robe Walk-in
- Lieu: Bord De L'eau
Parcelle/Terrain
- Description du terrain: Clôturé
Construction
- Année de construction: 2004
- Style: Maison À Paliers Multiples
- Construction: Construction Stuc Et Blocs De Béton
Stationnement/Garage
- Description du stationnement: Stationnement Pour Les InvitésRéservé
Chambres
- Chambres: 2
Salles de bains
- Nombre total de salles de bain: 3
- Salle de bain complète: 2
- Demi-bains: 1
Autres pièces
- Description de la cuisine: Îlot
- Appareils électroménagers: Chauffe-eau ÉlectriqueLaveuseCuisinièreMicroondesFour - MuralRéfrigérateurFour - Auto-nettoyantBroyeur De DéchetsSécheuseMachine À GlaçonsLave-vaisselle
Caractéristiques intérieures
- Fenêtres: Volets Anti-ouragan
- Planchers: Tuile
Caractéristiques extérieures
- Espaces extérieurs: Patio
- Espaces de stationnement couverts:
Eau et navigation
- eau: Canal
Sécurité
- Caractéristiques: Extincteurs D'incendieAlarme D'incendieDétecteur De Fumée
Vue
- Caractéristiques: Vue Sur Le Canal
Chauffage et climatisation
- Système de chauffage: ÉlectriqueCentral
- Système de refroidissement: ÉlectriqueAir Climatisé Central
Communauté
- Caractéristiques: Centre CommunautaireRemisageAnimaux PermisSpaPiscine Chauffée
Informations sur les établissements scolaires
- École Secondaire: Hollywood Hl High
- École Intermédiaire: Attucks