
5 700 $ US
Appartement à louer, 495 Brickell Ave 3904, Miami, Floride 33131, États-Unis
- #MLSA11985135
- 2
- 2
152 m² (1 633 ft²)
Inscrit par Globalty Investment LLC
Le bien Appartement situé à 495 Brickell Ave 3904, Miami, Floride 33131, États-Unis est actuellement à louer.Cette propriété a 2 chambres, 2 salles de bains caractéristiques.
Description
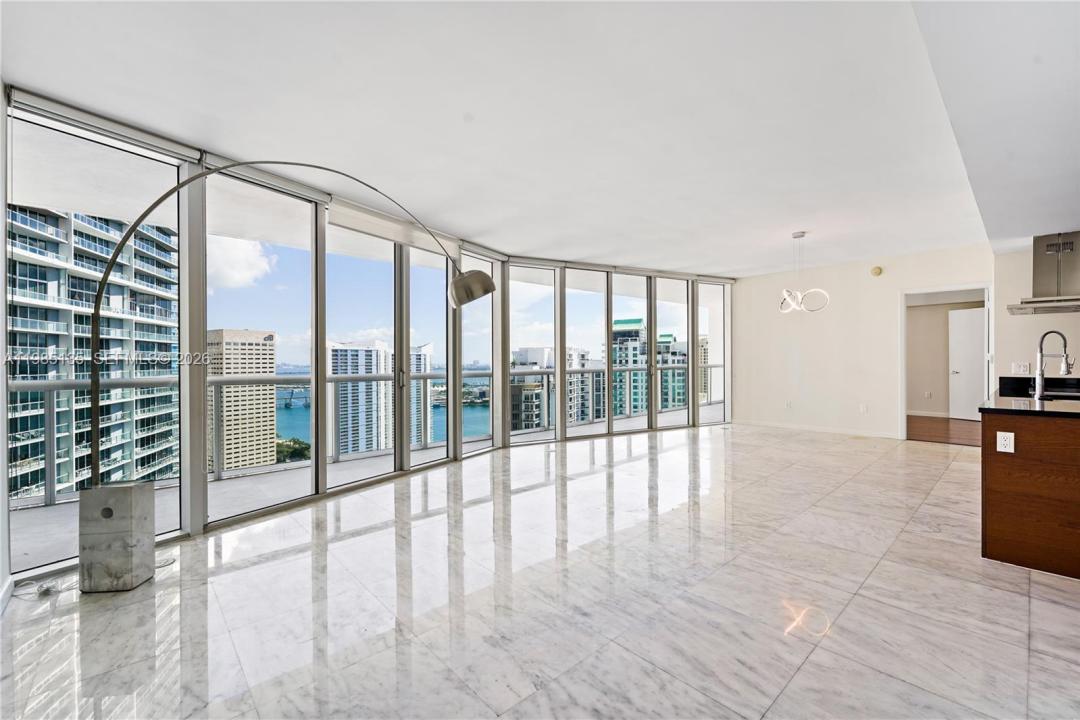
2 beds + den, 2 full bath unit at the famous Icon located in the heart of Brickell. One of the best floorplans in the building and the largest 04 line with more than 1,600 interior sqft and a split bedroom layout providing for an expansive open living lined with floor-to-ceiling windows. An open gourmet kitchen is equipped with high-end appliances and both generous-sized bedrooms feature en-suite bathrooms and walk-in closets. A large den at the entrance to the unit is the perfect space for a home office, media room, or additional storage. Additional features include a small foyer entrance with in-unit laundry, spacious primary bath with dual sink vanity and jetted tub, and large balcony spanning the entire length of the unit. Residents at the Icon enjoy access to world-class amenities including an expansive resort-style pool deck with 300ft pool, state-of-the-art fitness center, the full service Spa at ICON, indoor jacuzzis, two on-site restaurants - Cirpriani & Cantina La Veinte, and so much more. All within steps to Brickell City Center, Mary Brickell Village, the Kaseya Center, Whole Foods and the best of the city.
Lieu
495 Brickell Ave 3904, Miami, Floride 33131, États-Unis
Caractéristiques de la propriété
Propriété
- Superficie du bien:
152 m² (1 633 ft²) - Type: Non Meublé
- Caractéristiques: GarageBalconAscenseurChambres SéparéesPorche/Balcon
- Lieu: Bord De L'eau
Construction
- Année de construction: 2009
- Style: Gratte-ciel
- Construction: Construction Stuc Et Blocs De Béton
Stationnement/Garage
- Description du stationnement: PartielleRéservé
- Description du garage: Garage Attaché
Chambres
- Chambres: 2
Salles de bains
- Nombre total de salles de bain: 2
- Salle de bain complète: 2
Autres pièces
- Types de pièces: Salle De Détente/Salle De Lecture/bureau
- Description de la cuisine: Îlot
- Appareils électroménagers: LaveuseCuisinièreMicroondesFour - MuralSécheuseLave-vaisselle
Caractéristiques intérieures
- Fenêtres: Stores
- Planchers: Marbre
- Moulures / boiseries: Armoires
Caractéristiques extérieures
- Espaces extérieurs: Porche/BalconBalcon
- Espaces de stationnement couverts:
Eau et navigation
- eau: Rivière
Récréatif
- Récréatif: SpaSpaPiscine
Sécurité
- Caractéristiques: Détecteur De Fumée
Vue
- Caractéristiques: Vue Sur La RivièreVue Sur La Piscine
Chauffage et climatisation
- Système de chauffage: Central
- Système de refroidissement: Air Climatisé Central
Services publics
- Autres services publics / utilités: ÉgoutEau Municipale
Communauté
- Caractéristiques: Salle D'exercicesAnimaux PermisAscenseurSpaSaunaPiscineGymnase/salle D'exercices De L'association
Informations sur les établissements scolaires
- École Intermédiaire: Shenandoah
- École Primaire: Southside