
549 900 $ US
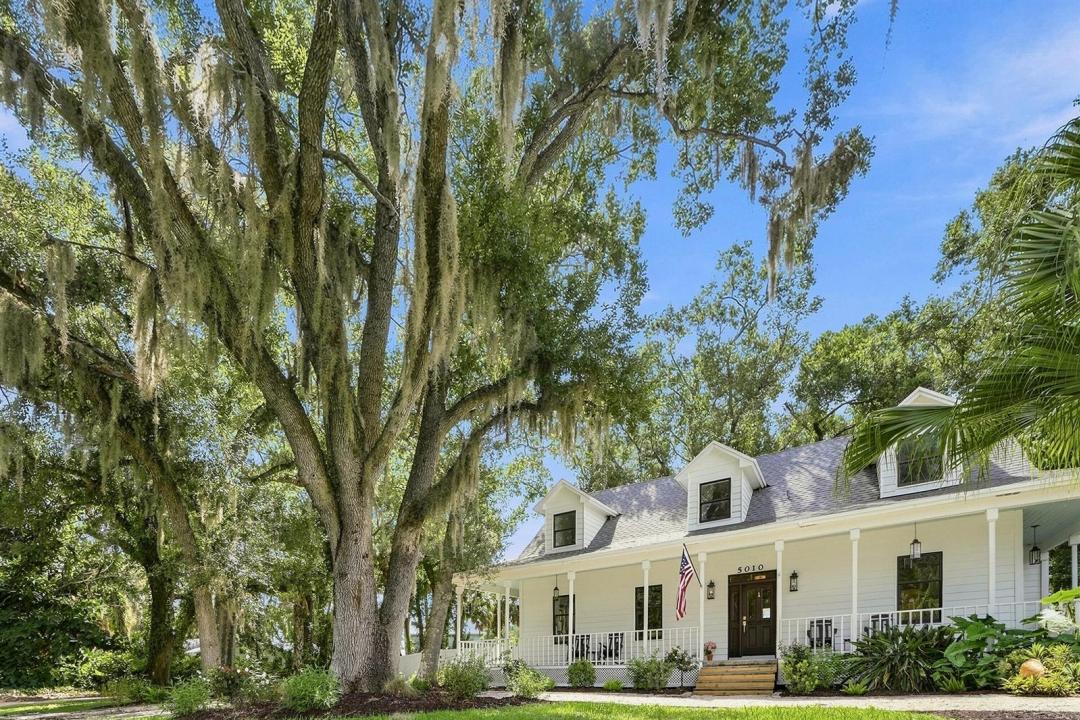
Maison unifamiliale à vendre, 5010 ABACA Drive, Fort Pierce, Floride 34951, États-Unis
- #MLSB26066642
- 3
- 3
248 m² (2 672 ft²)
Inscrit par Sailfish Group Realty
Le bien Maison Unifamiliale situé à 5010 ABACA Drive, Fort Pierce, Floride 34951, États-Unis est actuellement à vendre.Cette propriété a 3 chambres, 3 salles de bains caractéristiques.
Description
Southern Living magazine worthy! Wow! This home is beautiful, inside and out. You'll love the soaring ceilings in the living room, the beautiful wide-plank hardwood pine floors, the light & bright new kitchen and the inviting dining nook. The pine floors continue into the office/den & the master bedroom suite with a separate door to the back porch & deck. Upstairs you'll find 2 large guest bedrooms, a full bathroom & a loft with a view! Outside is just as amazing with the wraparound porch, 2 other covered porches, the large deck, firepit area & huge fenced yard. There's a brand new roof, 2 new AC's, all new ducts and all new insulation in the large attic. Lots of room for RV, pool, detached garage, trailers, etc. This is a very rare, special home.
Lieu
5010 ABACA Drive, Fort Pierce, Floride 34951, États-Unis
Caractéristiques de la propriété
Propriété
- Superficie du bien:
248 m² (2 672 ft²) - Caractéristiques: Espace Pour La PiscineSalle De LavageLoftChambres SéparéesEntrée Privée
- Autres bâtiments: RemiseAutre Bâtiment/Remise
Parcelle/Terrain
- Superficie du terrain/lot:
1 943 m² (20 909 ft²)
Construction
- Année de construction: 1990
- Toiture: Bardeaux D'asphalteBardeau
- État: RénovéRénové
- Construction: CharpenteCharpente & Stucco
- extérieur: Revêtement En Bois
Chambres
- Chambres: 3
Salles de bains
- Nombre total de salles de bain: 3
- Salle de bain complète: 2
- Demi-bains: 1
Caractéristiques intérieures
- Planchers: BoisTuile En CéramiqueTapis
- Plafond: Plafonds Surélevés
Caractéristiques extérieures
- Entrée privée: Entrée - Circulaire
- Espaces de stationnement couverts:
Chauffage et climatisation
- Système de chauffage: Central
- Système de refroidissement: Air Climatisé Central
Services publics
- Télécommunication: Câble Disponible
- Autres services publics / utilités: Installations SanitairesFausse Septique Puit
Communauté
- Caractéristiques: Animaux Permis