
1 184 995 $ US
Maison unifamiliale à vendre, 5022 SW 173rd Ave, Miramar, Floride 33029, États-Unis
- #MLSA12050516
- 4
- 3
274 m² (2 953 ft²)
Inscrit par Julies Realty, LLC
Le bien Maison Unifamiliale situé à 5022 SW 173rd Ave, Miramar, Floride 33029, États-Unis est actuellement à vendre.Cette propriété a 4 chambres, 3 salles de bains caractéristiques.
Description
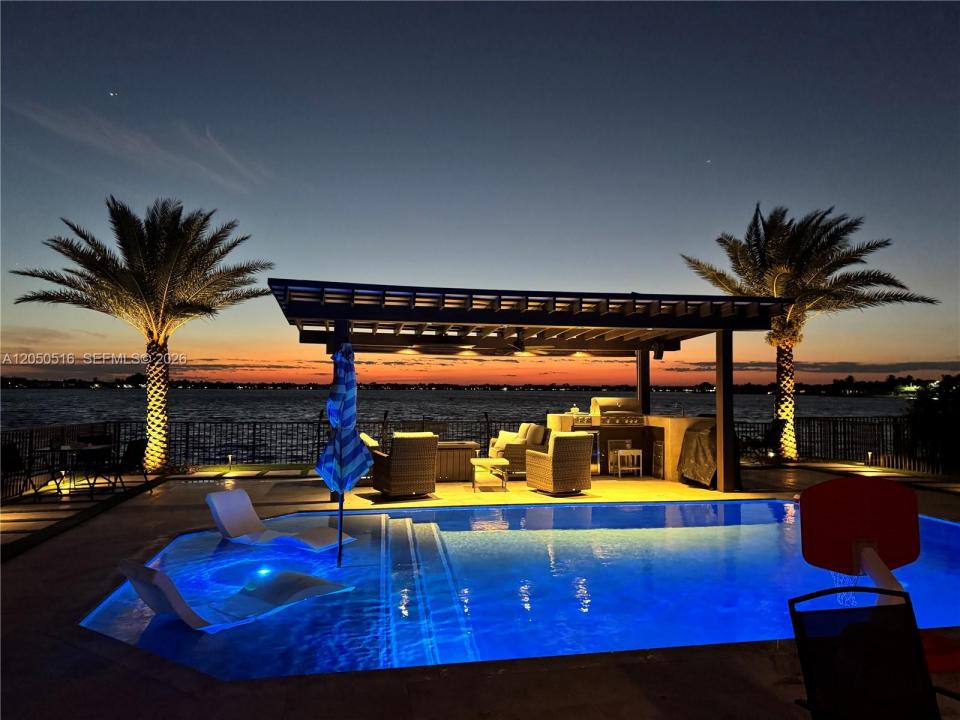
Experience lakeside living at its finest in this beautifully updated modern home. Flooded with natural light and designed for both everyday comfort and unforgettable entertaining, this residence offers an exceptional blend of luxury and warmth. Step inside to a dramatic 6-foot chandelier greeting you in the foyer. The heart of the home is the brand-new chef’s kitchen featuring sleek quartz countertops, a large island, and top-of-the-line smart appliances. It flows seamlessly into the expansive dining and living areas, all highlighted by gorgeous new porcelain flooring that adds elegance and durability. The primary suite is truly resort-like — a spacious bedroom with a private balcony overlooking the lake, plus an oversized master bath designed for convenience and privacy. It includes separate entrances, his-and-hers vanities, dedicated closets, and private toilets. Outside, the backyard is the showstopper. Enjoy panoramic lake views from the heated saltwater pool, sun deck, or bubbling jacuzzi. Relax or entertain under the new pergola, which includes a built-in BBQ, sink, and drop-down TV — perfect for year-round outdoor living.Additional features include a 2-car garage and a newly paved 3-car driveway. This is lakeside living elevated — where every detail has been thoughtfully upgraded to create a true dream home.
Lieu
5022 SW 173rd Ave, Miramar, Floride 33029, États-Unis
Caractéristiques de la propriété
Propriété
- Superficie du bien:
274 m² (2 953 ft²) - Caractéristiques: Salle De LavageGarageChambres SéparéesEntrée Privée
- Lieu: Bord De L'eau
Parcelle/Terrain
- Superficie du terrain/lot:
722 m² (7 771 ft²) - Description du terrain: Clôturé
Construction
- Année de construction: 2006
- Type de toit: Toit En Berceau
- Construction: Blocs De Béton
Stationnement/Garage
- Description du garage: Ouvre-porte De Garage Automatique
Chambres
- Chambres: 4
Salles de bains
- Nombre total de salles de bain: 3
- Salle de bain complète: 3
Caractéristiques intérieures
- Doors: Porte Française
- Fenêtres: Volets Anti-ouragan
- Planchers: Tuile
- Moulures / boiseries: Armoires
- Bar: Bar Avec Évier
Piscine et spa
- Piscine: ChaufféeCreuséeDouche Extérieure
Eau et navigation
- eau: Lac
Récréatif
- Récréatif: PiscineGrill Encastré
Vue
- Caractéristiques: Vue Sur Le LacVue Sur La Piscine
Chauffage et climatisation
- Système de chauffage: Électrique
- Système de refroidissement: Ventilateur Au PlafondAir Climatisé Central
Services publics
- Autres services publics / utilités: Égout MunicipalEau Municipale
Communauté
- Caractéristiques: Centre CommunautaireAnimaux PermisPiscineCommunauté Clôturée
Informations sur les établissements scolaires
- École Secondaire: Everglades
- École Intermédiaire: Glades
- École Primaire: Sunset Lakes