
575 000 $ US
Maison unifamiliale à vendre, 5026 PRAIRIE DUNES VILLAGE Circle, Lake Worth, Floride 33463, États-Unis
- #MLSB26067291
- 3
- 2
175 m² (1 882 ft²)
Inscrit par United Realty Group, Inc
Le bien Maison Unifamiliale situé à 5026 PRAIRIE DUNES VILLAGE Circle, Lake Worth, Floride 33463, États-Unis est actuellement à vendre.Cette propriété a 3 chambres, 2 salles de bains caractéristiques.
Description
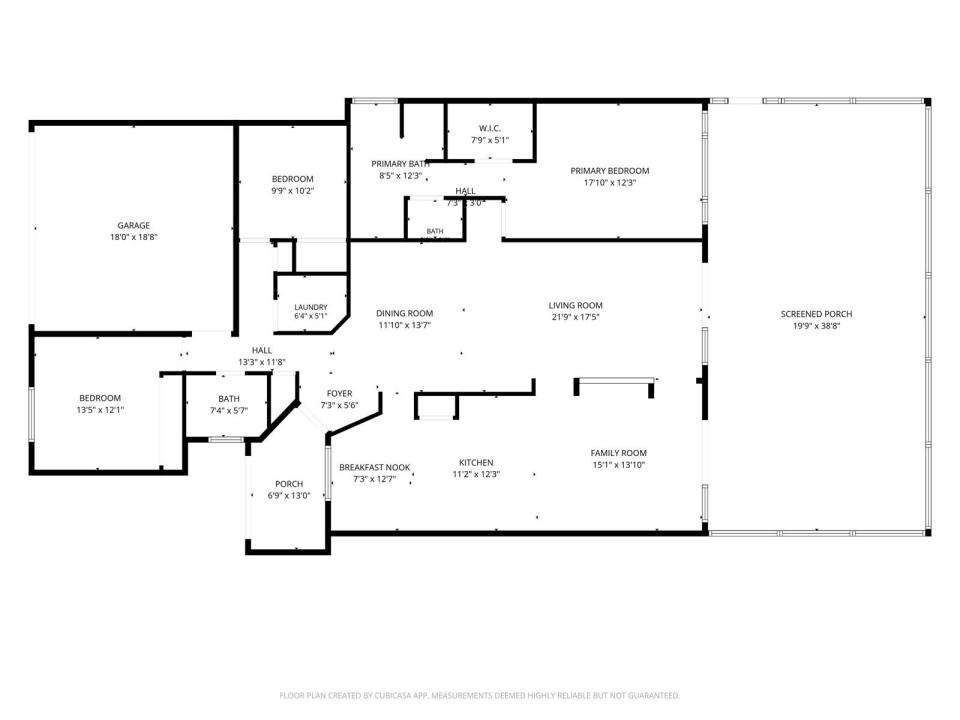
Welcome to Lakefront living in Winston Trails! This beautifully maintained 3-bedroom, 2-bath, 2-car garage, one-story home offers 1,882 square feet of comfortable living space. The eat-in kitchen features wood cabinetry, quartz countertops, a tumbled marble backsplash, and stainless-steel appliances. Centrally positioned within the open floor plan, the kitchen flows seamlessly into the spacious family room, making it ideal for everyday living and entertaining. The inviting entry opens to the dining and living areas, providing plenty of space for family gatherings. The split-bedroom layout offers privacy, while the separate laundry room adds convenience. The spacious primary suite enjoys peaceful lake views. Golf Community with pool and tennis. Step outside to the screened patio and enjoy the serene lake and private backyard—a perfect setting for relaxing or entertaining. Accordion shutters protect all windows and the patio slider. The AC was replaced in 2012. Located in the gated Winston Trails community, residents enjoy an array of family-friendly amenities. Conveniently located just a 20-minute drive to Lake Worth Beach, this home combines tranquil lakefront living with easy access to shopping, dining, recreation, and the beach.
Lieu
5026 PRAIRIE DUNES VILLAGE Circle, Lake Worth, Floride 33463, États-Unis
Caractéristiques de la propriété
Propriété
- Superficie du bien:
175 m² (1 882 ft²) - Type: Non Meublé
- Caractéristiques: Garde-mangerSalle De LavageGaragePatioChambres SéparéesEntrée PrivéeRaccordement Pour La LaveuseGarde-robe Walk-in
- Lieu: Bord De L'eau
Parcelle/Terrain
- Superficie du terrain/lot:
520 m² (5 600 ft²)
Construction
- Année de construction: 2000
- Type de toit: Toit En Berceau
- Construction: Construction Stuc Et Blocs De Béton
Stationnement/Garage
- Description du garage: Garage AttachéOuvre-porte De Garage Automatique
Chambres
- Chambres: 3
Salles de bains
- Nombre total de salles de bain: 2
- Salle de bain complète: 2
Caractéristiques intérieures
- Fenêtres: Volets Anti-ouragan
- Planchers: Tuile En Céramique
- Plafond: Plafonds Surélevés
Caractéristiques extérieures
- Espaces extérieurs: Patio
- Espaces de stationnement couverts:
Piscine et spa
- Piscine: Piscine Privée
- Spa: Baignoire
Sécurité
- Caractéristiques: Système De Sécurité PropreDétecteur De Fumée
Vue
- Caractéristiques: Vue Sur Le Lac
Chauffage et climatisation
- Système de chauffage: ÉlectriqueCentral
- Eau chaude: Chauffe-eau À L'énergie Solaire
- Système de refroidissement: ÉlectriqueAir Climatisé Central
Services publics
- Télécommunication: Câble Disponible
- Autres services publics / utilités: Gaz NaturelÉgoutPublicÉgout Hors SiteÉgout Municipal
Communauté
- Caractéristiques: Centre CommunautaireSpaPiscineAgent De Sécurité À La GuériteTerrains De TennisCommunauté Gardée Par Un Agent De SécuritéSalle D'exercicesTerrain De GolfAnimaux PermisVert De PratiqueGymnase/salle D'exercices De L'associationSentier De Jogging / Piste Cyclable
Informations sur les établissements scolaires
- École Secondaire: Park Vista Community
- École Intermédiaire: Christa Mcauliffe