
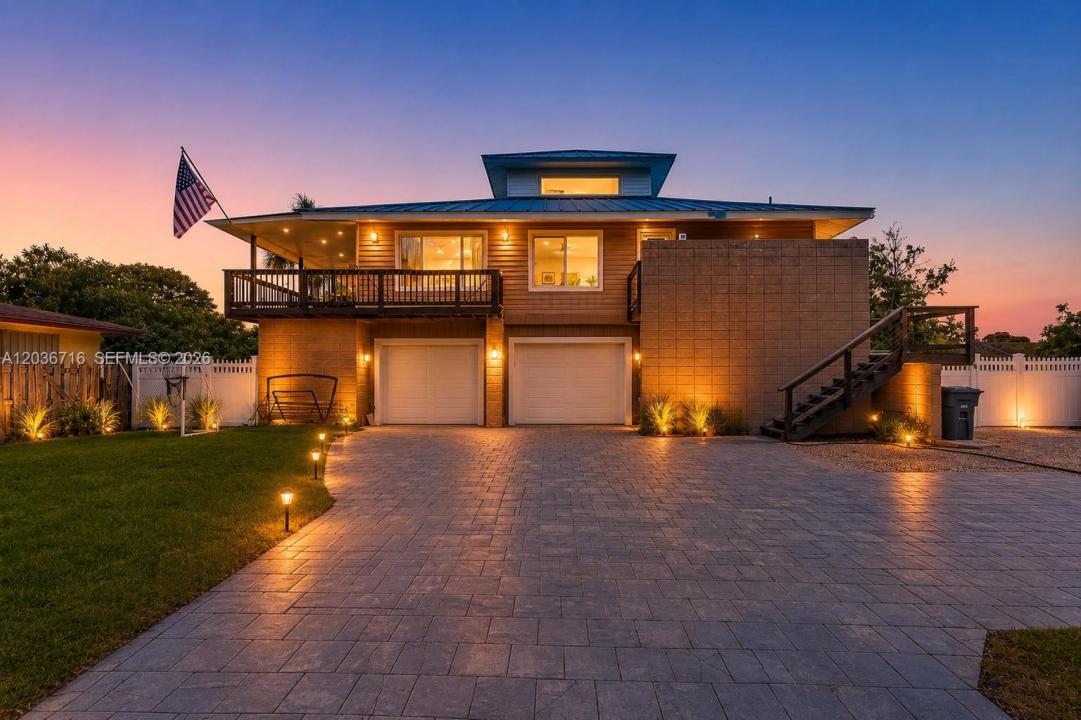
799 000 $ US
Maison unifamiliale à vendre, 5049 Cleveland Rd, Delray Beach, Floride 33484, États-Unis
- #MLSA12036716
- 5
- 4
182 m² (1 960 ft²)
Inscrit par United Realty Group Inc.
Le bien Maison Unifamiliale situé à 5049 Cleveland Rd, Delray Beach, Floride 33484, États-Unis est actuellement à vendre.Cette propriété a 5 chambres, 4 salles de bains caractéristiques.
Description
PRICED BELOW APPRAISED VALUE!!!!Moving due to Emergency." Motivated Seller".This spacious 4-bedroom, 5-bath home sits on a 10,000 sq. ft. fenced lot and features a durable METAL ROOF with approximately 24 YEARS of remaining useful LIFE, HIGH-IMPACT WINDOWS, and a 3-CAR GARAGE. The versatile floor plan includes a LOFT, OFFICE/DEN, LAUNDRY walk-in closets, eat-in kitchen, and open living spaces filled with natural light. A separate GUEST HOUSE IN-LAW SUITE with 1 bedroom, 1 bathroom, and kitchen offers endless possibilities for extended family, guests, a home office, or potential rental income. Enjoy the open balcony and porch, perfect for relaxing or entertaining. NO HOA, giving you the freedom to enjoy your property without association restrictions, Ideal for contractors or construction business owners! Spacious lot with plenty of room in both the front and backyard for work trucks, a boat, and equipment. Conveniently located near top-rated schools, shopping, dining, golf courses, major highways, and just minutes from Delray Beach’s vibrant downtown and beautiful beaches. The home also features a TANKLESS WATER HEATER installed just 3 YEARS AGO.. A unique property offering space, flexibility, and exceptional value.
Lieu
5049 Cleveland Rd, Delray Beach, Floride 33484, États-Unis
Caractéristiques de la propriété
Propriété
- Superficie du bien:
182 m² (1 960 ft²) - Caractéristiques: Garde-mangerSalle De LavageGaragePorche OuvertBalconLoftEntrée PrivéeÉclairage ExtérieurGarde-robe Walk-in
- Autres bâtiments: RemiseMaison D'amis
Parcelle/Terrain
- Superficie du terrain/lot:
929 m² (10 000 ft²) - Description du terrain: Clôturé
Construction
- Année de construction: 1986
- Style: Maison À Paliers Multiples
- Toiture: Tôle
- Construction: CharpenteConstruction Stuc Et Blocs De Béton
Stationnement/Garage
- Description du garage: Ouvre-porte De Garage Automatique
Chambres
- Chambres: 5
Salles de bains
- Nombre total de salles de bain: 4
- Salle de bain complète: 4
Caractéristiques intérieures
- Planchers: Tuile
Caractéristiques extérieures
- Espaces extérieurs: Balcon
- Espaces de stationnement couverts:
Vue
- Caractéristiques: Jardin
Chauffage et climatisation
- Système de chauffage: ÉlectriqueCentral
- Système de refroidissement: ÉlectriqueAir Climatisé Central
Services publics
- Autres services publics / utilités: Fausse Septique Eau Municipale
Communauté
Informations sur les établissements scolaires
- École Secondaire: Spanish River Community
- École Intermédiaire: Carver; G.W.