
4 000 $ US
Appartement à louer, 5049 N Hwy A1a 1905, Hutchinson Island, Floride 34949, États-Unis
- #MLSB26018978
- 3
- 2
149 m² (1 606 ft²)
Inscrit par RE/MAX Direct
Le bien Appartement situé à 5049 N Hwy A1a 1905, Hutchinson Island, Floride 34949, États-Unis est actuellement à louer.Cette propriété a 3 chambres, 2 salles de bains caractéristiques.
Description
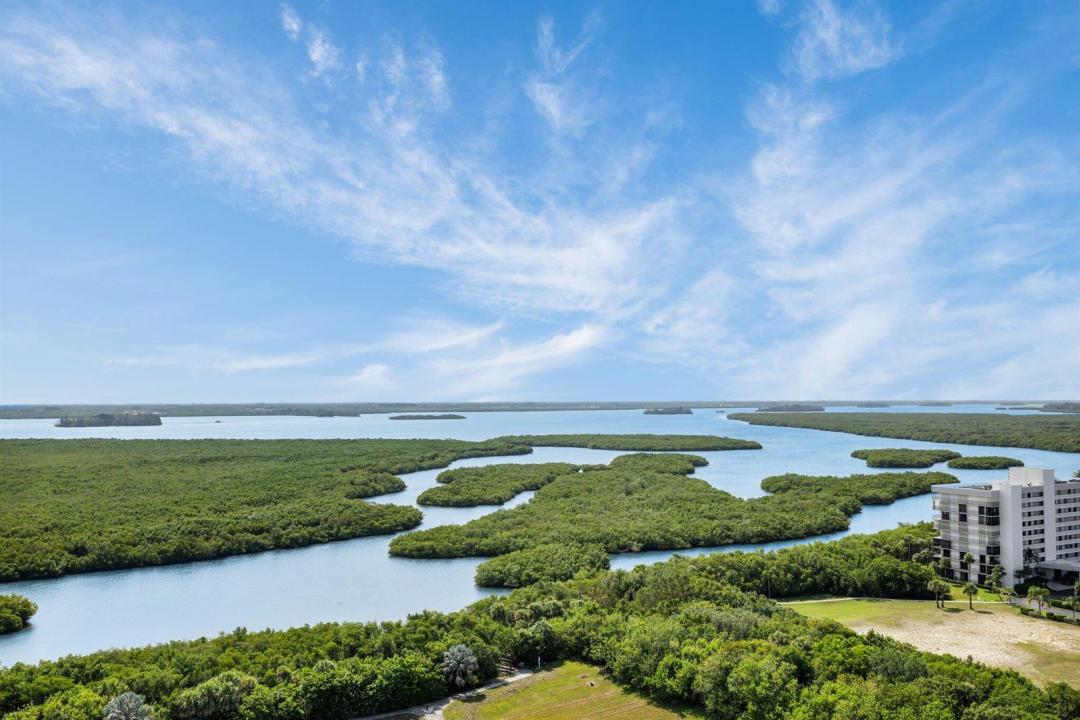
Experience the pinnacle of oceanfront living on North Hutchinson Island! This stunning TOP-FLOOR with a Corner Unit with no neighbors on each side. This unit comes FULLY FURNISHED and completely TURN-KEY — just bring your suitcase and start living the dream!'' Welcome to your dream home in the sky — a top-floor penthouse where panoramic, unobstructed wrap-around views of the ocean and Indian River take center stage. With two private balconies, you'll enjoy breathtaking sunrises, cool coastal breezes, and picture-perfect sunsets every single day. This exclusive end-unit penthouse offers ultimate privacy with no neighboring units, making it a true sanctuary. Inside, the spacious 3-bedroom, split-floorplan layout has been thoughtfully remodeled with style and comfort in mind A stunning brand-new kitchen features modern cabinetry, premium finishes, and ample space for cooking and entertaining. Both bathrooms have been tastefully renovated to match the home's refined coastal elegance Additional highlights include recessed lighting, Levolor WiFi-enabled motorized blinds, and your own private one-car garage, just steps from the front door. Come live the lifestyle you deserve luxurious, serene, and right on the ocean.
Lieu
5049 N Hwy A1a 1905, Hutchinson Island, Floride 34949, États-Unis
Caractéristiques de la propriété
Propriété
- Superficie du bien:
149 m² (1 606 ft²) - Caractéristiques: Garde-mangerGarageBalconChambres SéparéesEspace De Remisage
- Lieu: Accès À La PlageAccès À L'océanBord De L'eau
Construction
- Année de construction: 2000
- Construction: Blocs De Béton
Stationnement/Garage
- Description du garage: Garage Séparé
Chambres
- Chambres: 3
Salles de bains
- Nombre total de salles de bain: 2
- Salle de bain complète: 2
Caractéristiques intérieures
- Fenêtres: Stores
- Planchers: TuileBoisTuile En Céramique
Caractéristiques extérieures
- Espaces extérieurs: Balcon
- Espaces de stationnement couverts:
Piscine et spa
- Piscine: Piscine Privée
- Spa: Baignoire
Eau et navigation
- eau: Rivière
Sécurité
- Caractéristiques: Système Anti-incendieExtincteurs D'incendieAlarme D'incendiePatrouille De SécuritéDétecteur De Fumée
Vue
- Caractéristiques: Vue Sur La RivièreVue Sur La MerDirectement Sur L'océanVue Sur L'eau
Chauffage et climatisation
- Système de chauffage: ÉlectriqueCentral
- Système de refroidissement: Ventilateur Au PlafondÉlectriqueAir Climatisé Central
Services publics
- Autres services publics / utilités: ÉgoutÉgout Municipal
Communauté
- Caractéristiques: Salle D'exercicesCentre CommunautaireRemisageSpaSaunaPiscineTerrains De TennisGymnase/salle D'exercices De L'associationPiscine Chauffée