
799 000 $ US
Appartement à vendre, 5082 Lake Catalina Drive A, Boca Raton, Floride 33496, États-Unis
- #MLSB26009513
- 3
- 2
163 m² (1 751 ft²)
Inscrit par Engel & Volkers Boca Raton
Le bien Appartement situé à 5082 Lake Catalina Drive A, Boca Raton, Floride 33496, États-Unis est actuellement à vendre.Cette propriété a 3 chambres, 2 salles de bains caractéristiques.
Description
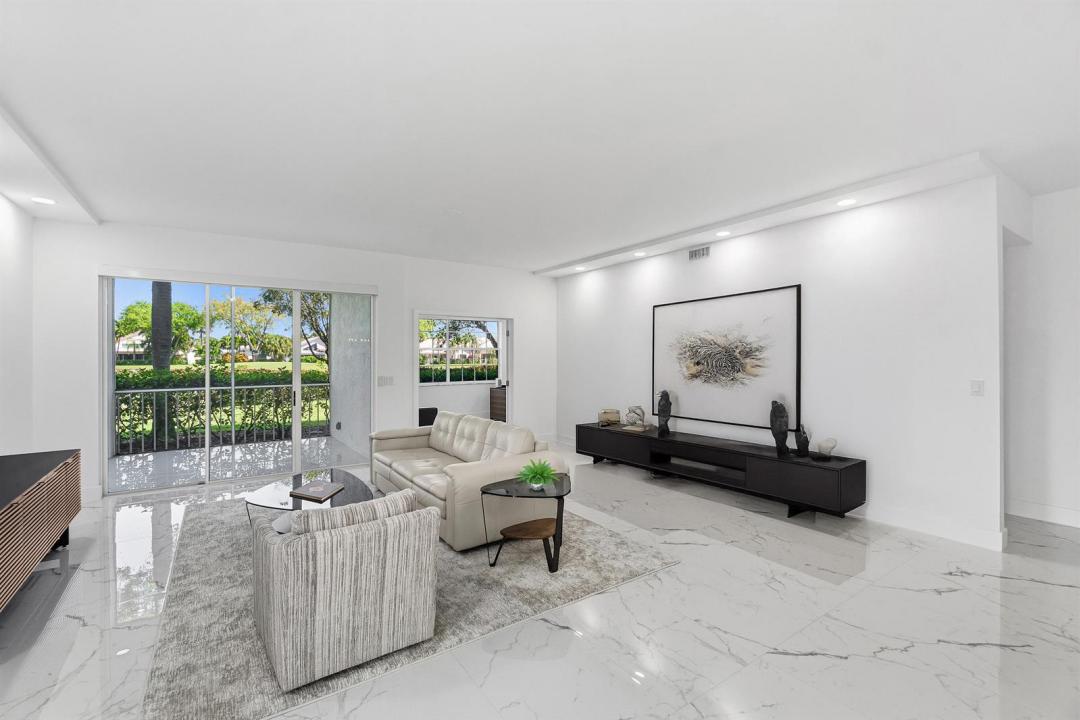
Completely Renovated single-story residence offering light-filled interiors and serene golf course views in a setting of relaxed elegance. The updated kitchen features refined finishes and generous workspace, seamlessly flowing into the spacious family room and formal dining area—ideal for both everyday living and effortless entertaining. Sliding glass doors open to a screened terrace overlooking the manicured fairways, creating a peaceful indoor-outdoor retreat. The primary suite offers a private escape with large walk-in closets and a spa-inspired bath, along with its own secluded screened patio. Two additional bedrooms, one currently used as an office, are complemented by a well-appointed guest bath. Additional highlights include a one-car garage and ample storage throughout. Located in the desirable Catalina enclave with a bonus satellite pool down the street, residents enjoy access to The Polo Club of Boca Raton's premier amenities, including a clubhouse, two championship golf course, tennis and pickleball complex, fitness and wellness facilities, dining, and an active social lifestyle—all within a distinguished country club community.
Lieu
5082 Lake Catalina Drive A, Boca Raton, Floride 33496, États-Unis
Caractéristiques de la propriété
Propriété
- Superficie du bien:
163 m² (1 751 ft²) - Type: Non Meublé
- Caractéristiques: Salle De LavageGaragePatioChambres SéparéesEntrée PrivéeGarde-robe Walk-in
- Lieu: Sur Terrain De Golf
Construction
- Année de construction: 1989
- Toiture: TuileBéton
- Construction: Construction Stuc Et Blocs De Béton
Stationnement/Garage
- Description du garage: Garage AttachéOuvre-porte De Garage Automatique
Chambres
- Chambres: 3
Salles de bains
- Nombre total de salles de bain: 2
- Salle de bain complète: 2
Caractéristiques intérieures
- Planchers: Tuile
Caractéristiques extérieures
- Espaces extérieurs: Patio
- Espaces de stationnement couverts:
Piscine et spa
- Piscine: Piscine Privée
- Spa: Baignoire
Sécurité
- Caractéristiques: Patrouille De SécuritéSystème De Sécurité PropreDétecteur De Fumée
Vue
- Caractéristiques: Vue Sur Le Terrain De Golf
Chauffage et climatisation
- Système de chauffage: ÉlectriqueCentral
- Système de refroidissement: Ventilateur Au PlafondÉlectriqueAir Climatisé Central
Services publics
- Télécommunication: Câble Disponible
- Autres services publics / utilités: ÉgoutPublicServices Publics EnfouisÉgout Hors SiteÉgout Municipal
Communauté
- Caractéristiques: Centre CommunautaireSpaPiscineAgent De Sécurité À La GuériteTerrains De TennisCommunauté ClôturéeCommunauté Gardée Par Un Agent De SécuritéSalle D'exercicesTerrain De GolfAnimaux PermisVert De PratiqueGymnase/salle D'exercices De L'associationSentier De Jogging / Piste CyclablePiscine Chauffée
Informations sur les établissements scolaires
- École Secondaire: Spanish River Community
- École Intermédiaire: Omni
- École Primaire: Calusa