
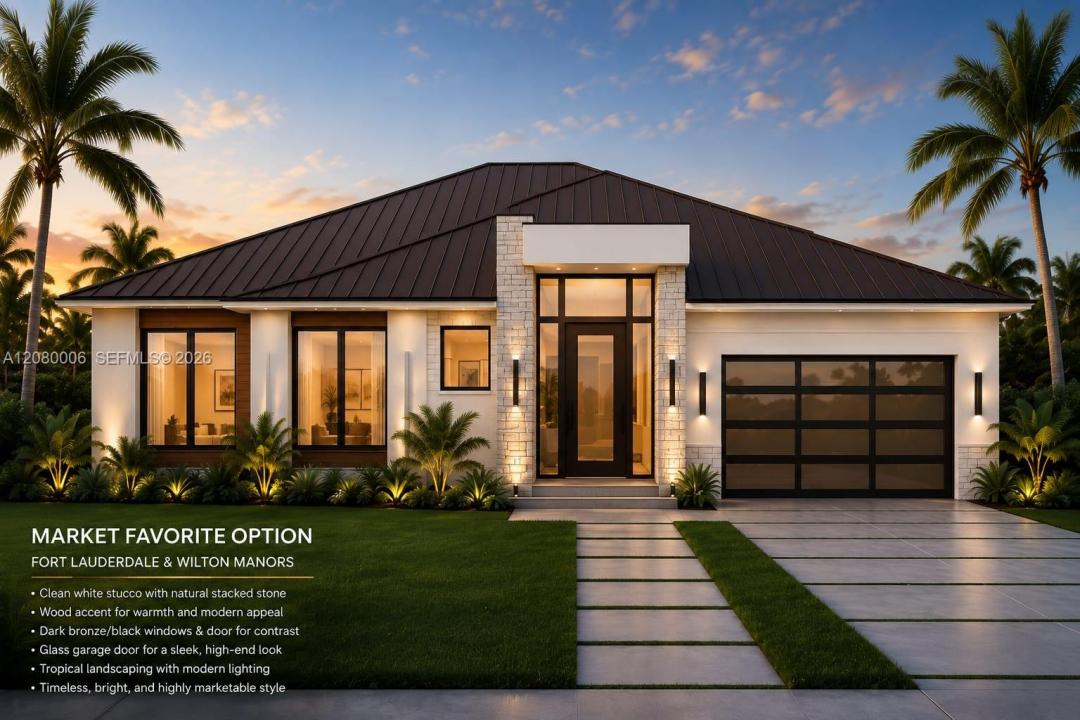
2 600 000 $ US
Maison unifamiliale à vendre, 509 NW 21st St, Wilton Manors, Floride 33311, États-Unis
- #MLSA12080006
- 4
- 4
255 m² (2 744 ft²)
Inscrit par Sunst Real Estate LLC
Le bien Maison Unifamiliale situé à 509 NW 21st St, Wilton Manors, Floride 33311, États-Unis est actuellement à vendre.Cette propriété a 4 chambres, 4 salles de bains caractéristiques.
Description
Welcome to 509 NW 21st Street, a stunning brand-new modern residence in desirable Wilton Manors. This thoughtfully designed 4-bedroom, 3.5-bath home offers 2,744 sq. ft. under A/C and 3,786 sq. ft. under roof, combining contemporary architecture, luxury finishes, and seamless indoor-outdoor living. The bright open-concept floor plan features high ceilings, expansive floor-to-ceiling impact windows and doors, and abundant natural light. A modern kitchen flows effortlessly into the dining and living areas, creating the perfect setting for everyday living and entertaining. The spacious primary suite offers a private retreat with a beautifully appointed bathroom and generous closet space. Large sliding glass doors open to a covered outdoor living area and private backyard featuring a new 15' x 30' swimming pool. Additional highlights include CBS construction, impact-rated windows and doors, an attached garage, and modern finishes throughout. Ideally located near Wilton Drive, Downtown Fort Lauderdale, dining, shopping, nightlife, and the beaches. A rare opportunity to own an exceptional new construction pool home in the heart of Wilton Manors.
Lieu
509 NW 21st St, Wilton Manors, Floride 33311, États-Unis
Caractéristiques de la propriété
Propriété
- Superficie du bien:
255 m² (2 744 ft²) - Caractéristiques: Salle De LavageGaragePatioEntrée PrivéeÉclairage ExtérieurEspace De RemisageGarde-robe Walk-inFoyer
Parcelle/Terrain
- Superficie du terrain/lot:
970 m² (10 445 ft²) - Description du terrain: Clôturé
Construction
- Année de construction: 2026
- Toiture: Tôle
- Type de toit: Plat
- État: Construction Neuve
- Construction: Construction Stuc Et Blocs De Béton
Stationnement/Garage
- Description du garage: Garage AttachéOuvre-porte De Garage Automatique
Chambres
- Chambres: 4
Salles de bains
- Nombre total de salles de bain: 4
- Salle de bain complète: 3
- Demi-bains: 1
Autres pièces
- Description de la cuisine: Îlot
- Appareils électroménagers: LaveuseCuisinièreMicroondesFour - MuralRéfrigérateurFour - Auto-nettoyantSécheuseMachine À GlaçonsLave-vaisselle
Caractéristiques intérieures
- Doors: Porte Française
- Planchers: Tuile
- Moulures / boiseries: Armoires
- Description du foyer: Décorative
Caractéristiques extérieures
- Espaces extérieurs: Patio
- Espaces de stationnement couverts:
Piscine et spa
- Piscine: Béton
Récréatif
- Récréatif: PiscineBarbecue
Sécurité
- Caractéristiques: Détecteur De Fumée
Chauffage et climatisation
- Système de chauffage: Central
- Système de refroidissement: Ventilateur Au PlafondAir Climatisé Central
Services publics
- Autres services publics / utilités: Égout MunicipalEau Municipale
Communauté
Informations sur les établissements scolaires
- École Secondaire: Fort Lauderdale
- École Intermédiaire: Sunrise
- École Primaire: Wilton Manors