
550 000 $ US
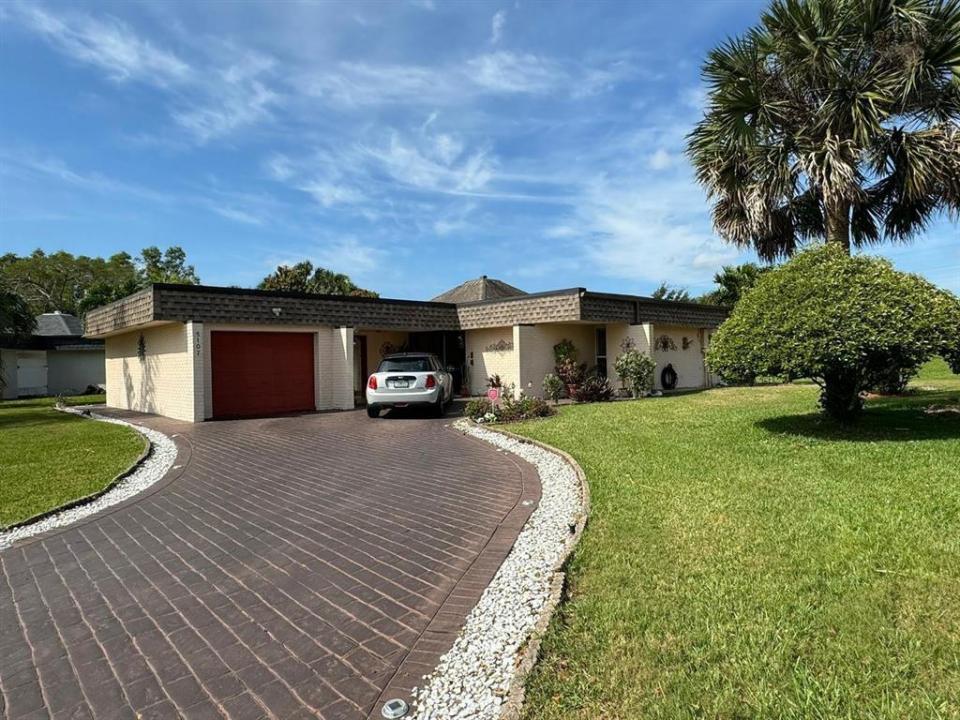
Maison unifamiliale à vendre, 5107 BAYBERRY Lane, Tamarac, Floride 33319, États-Unis
- #MLSB26072186
- 4
- 3
176 m² (1 894 ft²)
Inscrit par LoKation
Le bien Maison Unifamiliale situé à 5107 BAYBERRY Lane, Tamarac, Floride 33319, États-Unis est actuellement à vendre.Cette propriété a 4 chambres, 3 salles de bains caractéristiques.
Description
Beautifully remodeled 4BR/3BA plus office pool-capable home in the highly desirable Woodlands with NO HOA APPROVAL REQUIRED! This stunning residence features a modern open floor plan, high ceilings in the living room, and tile flooring throughout. The updated kitchen boasts maple wood cabinets, granite countertops, newer appliances, a built-in wine cooler, and a dishwasher. The spacious primary suite includes an updated bathroom and an adjacent den/office. Two guest bedrooms feature large walk-in closets, and a third bedroom includes a private en-suite bath. The formal dining room with sliding doors to the patio can easily serve as a 5th bedroom. Incredible peace of mind with mechanical updates: Central A/C & tankless water heater (2020), professionally HEPA-cleaned air ducts (2022), washe
Lieu
5107 BAYBERRY Lane, Tamarac, Floride 33319, États-Unis
Caractéristiques de la propriété
Propriété
- Superficie du bien:
176 m² (1 894 ft²) - Type: Non Meublé
- Caractéristiques: Porche Avec MoustiquaireSalle De LavageGaragePatioEntrée PrivéeGarde-robe Walk-in
- Lieu: Sur Terrain De Golf
Parcelle/Terrain
- Superficie du terrain/lot:
849 m² (9 135 ft²) - Description du terrain: Gicleurs
Construction
- Année de construction: 1969
- Style: Maison À Paliers MultiplesMulti-niveaux
- Toiture: ComposéBardeaux D'asphalteBardeau
- Construction: Construction Stuc Et Blocs De Béton
Stationnement/Garage
- Description du stationnement: Stationnement Couvert
- Description du garage: Garage Séparé
Chambres
- Chambres: 4
Salles de bains
- Nombre total de salles de bain: 3
- Salle de bain complète: 3
Caractéristiques intérieures
- Fenêtres: Stores
- Planchers: Tuile
- Plafond: Plafonds Voûtés
- Moulures / boiseries: Armoires
Caractéristiques extérieures
- Espaces extérieurs: Porche Avec MoustiquairePatio
- Espaces de stationnement couverts:
Piscine et spa
- Piscine: Piscine Privée
Vue
- Caractéristiques: Vue Sur Le Terrain De GolfJardin
Chauffage et climatisation
- Système de chauffage: ÉlectriqueCentral
- Système de refroidissement: Ventilateur Au PlafondÉlectriqueAir Climatisé Central
Services publics
- Télécommunication: Câble Disponible
- Autres services publics / utilités: ÉgoutPublicÉgout Hors SiteÉgout Municipal
Communauté
- Caractéristiques: Centre CommunautaireAnimaux PermisPiscine
Informations sur les établissements scolaires
- École Secondaire: Boyd H Anderson
- École Intermédiaire: Silver Lks Middle
- École Primaire: Pinewood