
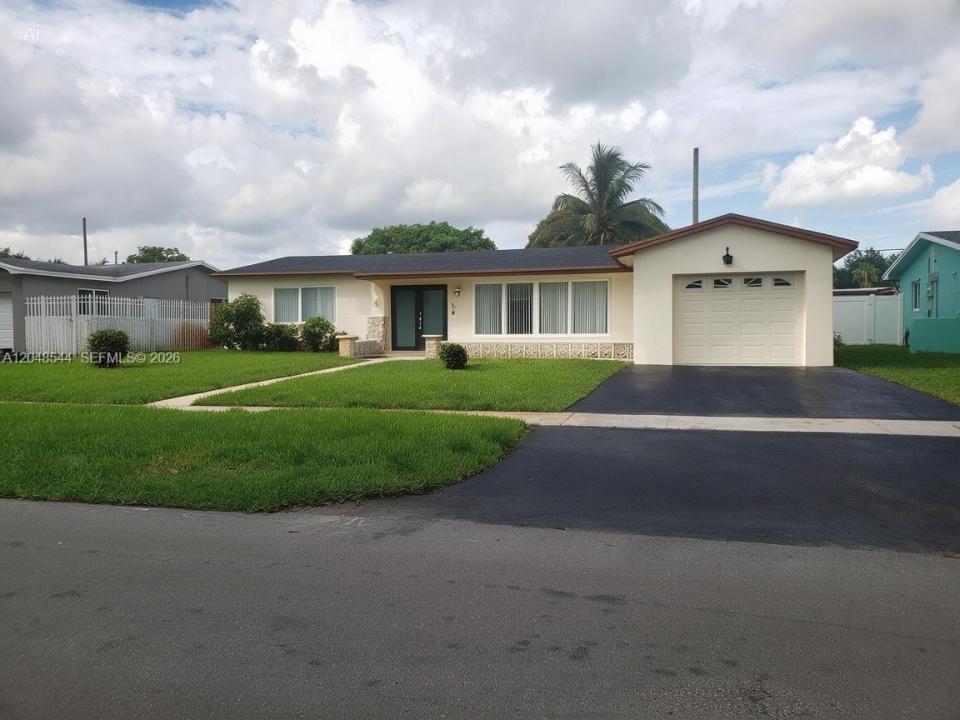
579 000 $ US
Maison unifamiliale à vendre, 510 SW 70th Ave, Pembroke Pines, Floride 33023, États-Unis
- #MLSA12048544
- 3
- 2
131 m² (1 405 ft²)
Inscrit par Century 21 King Realty
Le bien Maison Unifamiliale situé à 510 SW 70th Ave, Pembroke Pines, Floride 33023, États-Unis est actuellement à vendre.Cette propriété a 3 chambres, 2 salles de bains caractéristiques.
Description
Charming, Well Maintained Pool Home With NO HOA in Pembroke Pines Location!
Welcome to this 3 bedroom and 2 bath move-in-ready single-family home located at 510 SW 70th Ave in the Pembroke Pines community. This bright and spacious residence offers the perfect blend of comfort and Florida lifestyle with its private swimming pool and fenced backyard that is ideal for family gatherings, relaxation, and entertaining.
With 1405 living square feet this home features generously sized rooms, a functional layout, and abundant natural light throughout, this home is perfect for families or first-time buyers looking for value in a convenient South Florida location. Enjoy easy access to major highways, shopping at Pembroke Lakes Mall, excellent schools, parks, and all the amenities Pembroke Pines and nearby Hollywood area have to offer.
Highlights Include:
Roof Replaced in 2010
A/C Air Handler Replaced in 2021. Exterior A/C Unit 2009. Rheem Tankless water heater. Hurricane Impact Doors and Windows. Private swimming pool with fenced backyard. Bright, open living spaces. Ceiling fans and ample natural light. Convenient location near Hollywood and major highways. Great opportunity to personalize and make it your own.
Whether you're looking for your first home or a fantastic investment property in a great location, this pool home delivers tremendous potential. Don't miss your chance schedule your private showing today! Please no blind offers. Some images have been virtually staged
Lieu
510 SW 70th Ave, Pembroke Pines, Floride 33023, États-Unis
Caractéristiques de la propriété
Propriété
- Superficie du bien:
131 m² (1 405 ft²) - Caractéristiques: Porche Avec MoustiquaireGrenierGaragePatioEntrée PrivéeSalle De Lavage Dans Le Garage
- Autres bâtiments: Remise
Parcelle/Terrain
- Superficie du terrain/lot:
651 m² (7 004 ft²) - Description du terrain: Clôturé
Construction
- Année de construction: 1964
- Toiture: Bardeau
- Construction: Blocs De Béton
Stationnement/Garage
- Description du garage: Ouvre-porte De Garage Automatique
Chambres
- Chambres: 3
Salles de bains
- Nombre total de salles de bain: 2
- Salle de bain complète: 2
Autres pièces
- Types de pièces: Salle Familiale
- Appareils électroménagers: CongélateurLaveuseCuisinièreMicroondesRéfrigérateurBroyeur De DéchetsSécheuseMachine À GlaçonsLave-vaisselle
- Description de la salle de lavage: Salle De Lavage Dans Le Garage
Caractéristiques intérieures
- Doors: Porte Française
- Fenêtres: StoresVolets Anti-ouragan
- Planchers: TuileTerrazzo
Caractéristiques extérieures
- Espaces extérieurs: Porche Avec MoustiquairePatio
- Espaces de stationnement couverts:
Piscine et spa
- Piscine: Chauffée À L'énergie Solaire
Récréatif
- Récréatif: Piscine
Chauffage et climatisation
- Système de chauffage: Central
- Système de refroidissement: Ventilateur Au PlafondAppareil Mural Ou Sur FenêtreAir Climatisé Central
Services publics
- Autres services publics / utilités: Égout MunicipalEau Municipale
Communauté
- Caractéristiques: Animaux Permis
Informations sur les établissements scolaires
- École Secondaire: Mcarthur
- École Intermédiaire: Apollo
- École Primaire: Pembroke Pines