
385 000 $ US
Maison unifamiliale à vendre, 512 NE Canoe Park Circle, Port St. Lucie, Floride 34983, États-Unis
- #MLSB26037450
- 3
- 2
203 m² (2 188 ft²)
Inscrit par RE/MAX Gold
Le bien Maison Unifamiliale situé à 512 NE Canoe Park Circle, Port St. Lucie, Floride 34983, États-Unis est actuellement à vendre.Cette propriété a 3 chambres, 2 salles de bains caractéristiques.
Description
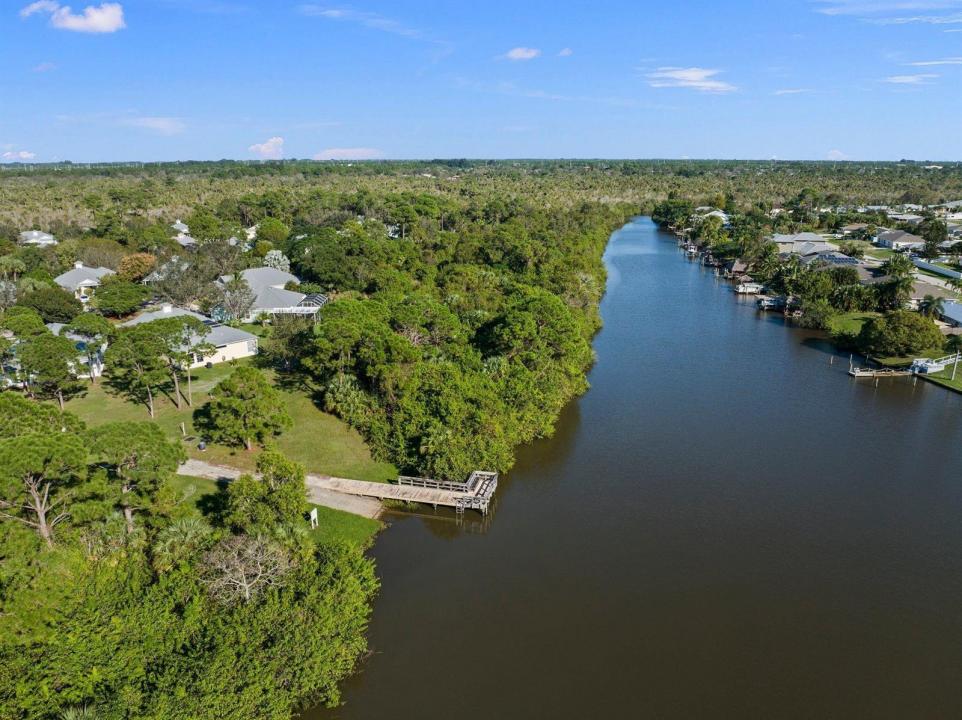
Discover the perfect blend of coastal charm and modern convenience in this Key West-style home featuring durable Hardie Plank siding and solid concrete construction. Ideally positioned with preserve views, this meticulously maintained residence offers tile flooring laid on the diagonal, plantation shutters, beadboard wainscoting, and abundant natural light throughout. A thoughtfully designed kitchen showcases under-cabinet lighting, a stylish backsplash, additional cabinetry for enhanced storage, and a spacious eat-in area. The primary suite features two walk-in closets, providing exceptional storage and organization. Enjoy year-round outdoor living on the screened porch with sliding windows and the added peace of mind of accordion shutters. The garage also includes additional built-in storage solutions. This pet-friendly community allows up to 3 pets, no weight limit and no breed restrictions & an outstanding array of amenities, including RV and boat storage, a playground, baseball diamond, soccer field, basketball court, fishing pier, nature trails, kayak and canoe launch, and more. Conveniently located just across the street from shopping, banking, and dining, with easy access to the amenities of St. Lucie West and I-95, this home delivers the lifestyle you've been searching for.
Lieu
512 NE Canoe Park Circle, Port St. Lucie, Floride 34983, États-Unis
Caractéristiques de la propriété
Propriété
- Superficie du bien:
203 m² (2 188 ft²) - Caractéristiques: Garde-mangerGaragePatioChambres SéparéesEntrée PrivéeEscalier Escamotable Pour Le GrenierGarde-robe Walk-in
Parcelle/Terrain
- Superficie du terrain/lot:
688 m² (7 405 ft²) - Description du terrain: Gicleurs
Construction
- Année de construction: 2004
- Toiture: Tôle
- Construction: Construction Stuc Et Blocs De BétonBlocs De BétonConstruction À Dalle
Stationnement/Garage
- Description du garage: Garage Attaché
Chambres
- Chambres: 3
Salles de bains
- Nombre total de salles de bain: 2
- Salle de bain complète: 2
Caractéristiques intérieures
- Doors: Porte Française
- Fenêtres: Volets Anti-ouragan
- Planchers: Tuile
Caractéristiques extérieures
- Espaces extérieurs: Patio
- Espaces de stationnement couverts:
Piscine et spa
- Spa: Baignoire
Eau et navigation
- Navigation de plaisance: Quai À Bateau
Vue
- Caractéristiques: Vue Sur La Rivière
Chauffage et climatisation
- Système de chauffage: ÉlectriqueCentral
- Système de refroidissement: Ventilateur Au PlafondÉlectriqueAir Climatisé Central
Services publics
- Autres services publics / utilités: ÉgoutPublicÉgout Hors SiteÉgout Municipal
Communauté
- Caractéristiques: Salle D'exercicesCentre CommunautaireAnimaux PermisSpaGymnase/salle D'exercices De L'associationPiscine Chauffée