
625 000 $ US
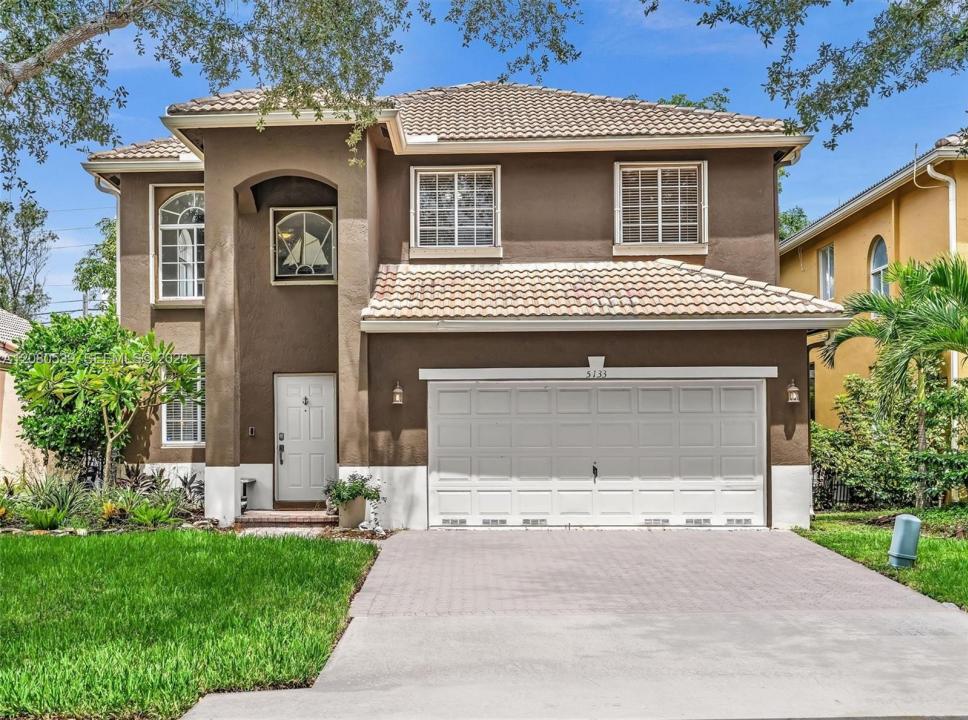
Maison unifamiliale à vendre, 5133 Heron Pl, Coconut Creek, Floride 33073, États-Unis
- #MLSA12080539
- 3
- 3
205 m² (2 211 ft²)
Inscrit par One Sotheby's International Realty
Le bien Maison Unifamiliale situé à 5133 Heron Pl, Coconut Creek, Floride 33073, États-Unis est actuellement à vendre.Cette propriété a 3 chambres, 3 salles de bains caractéristiques.
Description
Create lasting memories here! This charming 3 bedroom, 2.5 bathroom home offers the perfect blend of comfort, style, and versatility. Additionally, a spacious loft provides the flexibility to create a 4th bedroom, while another flex space can be tailored to fit your lifestyle. Step inside, image cooking and entertaining in the remodeled, oversized center island kitchen which boasts beautiful quartz counter tops and stunning glass tiled backsplash, all with an open view of the family area. The downstairs has neutral tile flooring while the upstairs has elegant bamboo wood floors. Step outside, the covered and screened patio overlooks the lushly landscaped and fully fenced backyard which offers space to relax, entertain or add a pool. Other highlights include accordion shutters on the second floor, panel shutters on the first floor, recently painted exterior, and 2023 A/C. Maintenance includes lawn care, high speed internet and 24-hour manned gatehouse. The resort-style amenities at the community clubhouse include inviting pool and spa, fitness center, playground, volleyball, basketball, tennis and pickleball courts. Conveniently located with easy access to major highways, shopping, dining, and more! Enjoy the Florida lifestyle here!
Lieu
5133 Heron Pl, Coconut Creek, Floride 33073, États-Unis
Caractéristiques de la propriété
Propriété
- Superficie du bien:
205 m² (2 211 ft²) - Type: Non Meublé
- Caractéristiques: Salle De LavageGaragePatioEntrée PrivéeGarde-robe Walk-in
Parcelle/Terrain
- Superficie du terrain/lot:
491 m² (5 285 ft²) - Description du terrain: Clôturé
Construction
- Année de construction: 1999
- Construction: Construction Stuc Et Blocs De Béton
Stationnement/Garage
- Description du garage: Garage Attaché
Chambres
- Chambres: 3
Salles de bains
- Nombre total de salles de bain: 3
- Salle de bain complète: 2
- Demi-bains: 1
Caractéristiques intérieures
- Fenêtres: StoresVolets Anti-ouragan
- Planchers: TuileBois
- Plafond: Plafonds Surélevés
- Moulures / boiseries: Armoires
Caractéristiques extérieures
- Espaces extérieurs: Patio
- Espaces de stationnement couverts:
Vue
- Caractéristiques: Jardin
Chauffage et climatisation
- Système de chauffage: ÉlectriqueCentral
- Système de refroidissement: Ventilateur Au PlafondÉlectriqueAir Climatisé Central
Services publics
- Autres services publics / utilités: Égout MunicipalEau Municipale
Communauté
- Caractéristiques: Salle D'exercicesCentre CommunautaireAnimaux PermisSpaPiscineTerrains De TennisCommunauté Clôturée
Informations sur les établissements scolaires
- École Secondaire: Monarch
- École Intermédiaire: Lyons Creek
- École Primaire: Tradewinds