
364 900 $ US
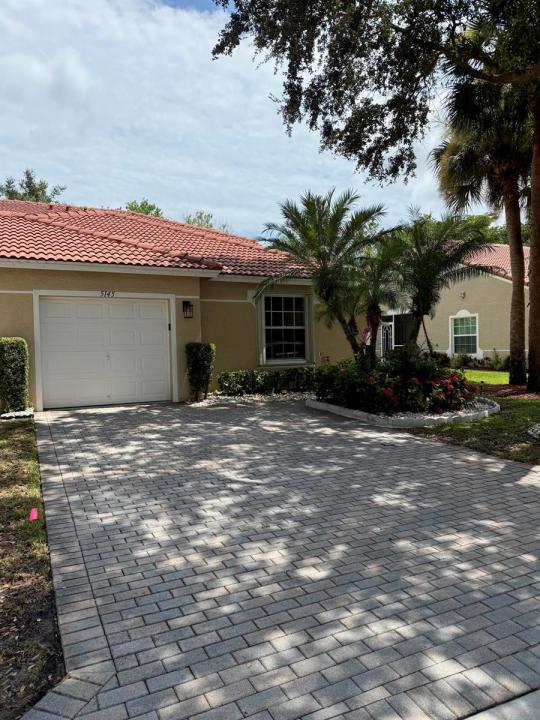
Ferme à vendre, 5145 TOSCANA Trail, Boynton Beach, Floride 33437, États-Unis
- #MLSB26059442
- 3
- 2
143 m² (1 538 ft²)
Inscrit par United Realty Group, Inc
Le bien Ferme situé à 5145 TOSCANA Trail, Boynton Beach, Floride 33437, États-Unis est actuellement à vendre.Cette propriété a 3 chambres, 2 salles de bains caractéristiques.
Description
Sweet Serenity Villa. When you think of home, think of this beautiful end unit 3/2 villa with a relaxing back patio with a ceiling fan. Enclosed but open to see the best of nature. A wonderful magnolia tree in the back. Inside, very spacious open concept living area with lovely appointments, ceiling fans, beautiful lighting fixtures, lighted niche, private master bedroom with ensuite and large walk-in closet, natural light, large back wall for a king size bed. On the other side of the house, two additional large bedrooms with closets, one of them with custom upgrades. All of them with beautiful picture windows and long walls for beds and dressers with mirrors or large screen televisions that you can install. In the last year, custom upgrades include a hurricane impact resistant... Front door, all windows with accordion shutters with a key, a brand new hot water heater-40 gallons, a new AC inside and out, brand new stackable tower washer and dryer. All curtains and ceiling fans negotiable. Lovely subway tile backsplashin kitchen. Wait till you see the gorgeous granite countertops. This is a must see!
Lieu
5145 TOSCANA Trail, Boynton Beach, Floride 33437, États-Unis
Caractéristiques de la propriété
Propriété
- Superficie du bien:
143 m² (1 538 ft²) - Type: Non Meublé
- Caractéristiques: Garde-mangerGarageCourPatioChambres SéparéesEntrée PrivéeRaccordement Pour La LaveuseEspace De RemisageGarde-robe Walk-in
Parcelle/Terrain
- Superficie du terrain/lot:
438 m² (4 718 ft²) - Description du terrain: Terrain D'angle
Construction
- Année de construction: 2003
- Style: Style Méditerranéen
- Toiture: Tuile
- État: RénovéRénové
- Construction: Construction Stuc Et Blocs De BétonConstruction À Dalle
- extérieur: Stucco
Stationnement/Garage
- Description du stationnement: Dans La RuePartielle
- Description du garage: Garage AttachéOuvre-porte De Garage Automatique
Chambres
- Chambres: 3
Salles de bains
- Nombre total de salles de bain: 2
- Salle de bain complète: 2
Caractéristiques intérieures
- Doors: Porte Française
- Fenêtres: RideauxVolets ÉlectriquesVolets Anti-ouragan
- Planchers: TuileTuile En CéramiqueTapis
- Plafond: Plafonds VoûtésPlafonds Surélevés
- Moulures / boiseries: Armoires
Caractéristiques extérieures
- Espaces extérieurs: PatioCour
- Espaces de stationnement couverts:
Piscine et spa
- Piscine: Piscine Privée
Sécurité
- Caractéristiques: Alarme D'incendieAgent De SécuritéPatrouille De SécuritéSystème De Sécurité PropreDétecteur De Fumée
Chauffage et climatisation
- Système de chauffage: ThermopompeUnité En Cycle InverséÉlectriqueCentral
- Eau chaude: Chauffe-eau À L'énergie Solaire
- Système de refroidissement: Ventilateur Au PlafondÉlectriqueAir Climatisé Central
Services publics
- Télécommunication: Câble Disponible
- Autres services publics / utilités: ÉgoutPublicServices Publics EnfouisÉgout Hors SiteÉgout Municipal
Communauté
- Caractéristiques: Centre CommunautaireSaunaPiscineAgent De Sécurité À La GuériteSalle De BillardTerrains De TennisCommunauté ClôturéeCommunauté Gardée Par Un Agent De SécuritéSalle D'exercicesAnimaux PermisVert De PratiqueGymnase/salle D'exercices De L'associationBibliothèque
Informations sur les établissements scolaires
- École Secondaire: Atlantic
- École Intermédiaire: Carver; G.W.
- École Primaire: Hagen Road