
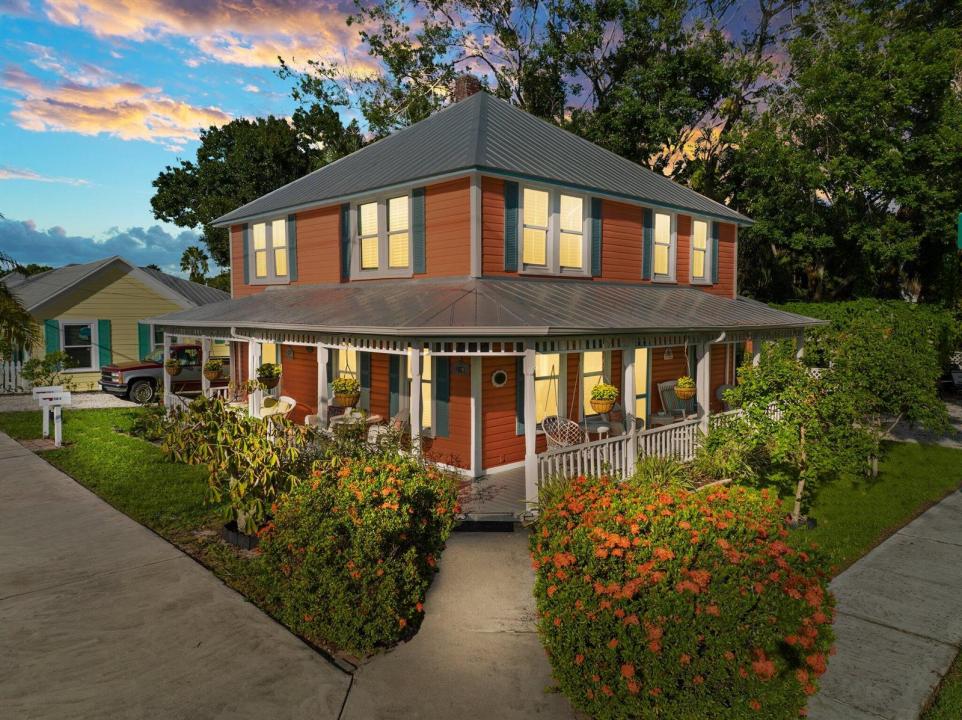
855 000 $ US
Maison unifamiliale à vendre, 518 N 2nd Street, Fort Pierce, Floride 34950, États-Unis
- #MLSR11147826
- 3
- 2
175 m² (1 880 ft²)
Inscrit par Treasure Coast Sotheby's Intl
Le bien Maison Unifamiliale situé à 518 N 2nd Street, Fort Pierce, Floride 34950, États-Unis est actuellement à vendre.Cette propriété a 3 chambres, 2 salles de bains caractéristiques.
Description
Welcome to The Coral House, a rare opportunity to own a charming historic home built in 1910, located in the heart of Edgartown, Fort Pierce. Situated on 1&1/2 spacious lots, this fully furnished 2 story home offers a unique opportunity for living and Airbnb hosting. With 3 bedrooms, 2 baths, and a generous 1,880 SF of living space, The Coral House is a piece of history with modern comforts. The Coral House is not just a historic gem but also a rare opportunity to own a turnkey Airbnb business w guaranteed rental income .Everything you need to continue hosting guests is included, making it a hassle-free investment. Don't miss the chance to own a piece of history in the beautiful Edgartown neighborhood This historic downtown Fort Pierce home is a two story charmer w/2 bedrooms and 1 bath on the second floor and 1 huge bedroom & 1 bath downstairs. Each floor has its own electric meter.Bottom floor unit contain a kitchen & washer/dryer.Top floor unit comes with a kitchen, 2 bedroom,1 bath and a living room which could be a possible 3 rd bedroom..This is truly a unique piece of property, steps away from the Ft. Pierce Marina, Farmers Market, Sunrise Theatre, numerous restaurants, Sailfish Brewery & so much more.
Lieu
518 N 2nd Street, Fort Pierce, Floride 34950, États-Unis
Caractéristiques de la propriété
Propriété
- Superficie du bien:
175 m² (1 880 ft²) - Type: Meublé
- Caractéristiques: Patio
Parcelle/Terrain
- Superficie du terrain/lot:
929 m² (10 000 ft²) - Description du terrain: ClôturéTerrain D'angleTrottoir
Construction
- Année de construction: 1910
- Toiture: Tôle
- Construction: CharpenteCharpente & Stucco
- extérieur: Revêtement En Bois
Stationnement/Garage
- Description du stationnement: Stationnement Pour Les Invités
Chambres
- Chambres: 3
Salles de bains
- Nombre total de salles de bain: 2
- Salle de bain complète: 2
Caractéristiques intérieures
- Planchers: Bois
Caractéristiques extérieures
- Espaces extérieurs: Patio
- Espaces de stationnement couverts:
Vue
- Caractéristiques: JardinVue Sur L'eau
Chauffage et climatisation
- Système de chauffage: ÉlectriqueCentral
- Système de refroidissement: ÉlectriqueAir Climatisé Central
Services publics
- Télécommunication: Câble Disponible
- Autres services publics / utilités: ÉgoutPublicÉgout Hors SiteÉgout Municipal
Communauté
- Caractéristiques: Animaux Permis