
49 900 $ US
Maison à vendre, 51 Grande Camino Way, Fort Pierce, Floride 34951, États-Unis
- #MLSB26034263
- 2
- 2
135 m² (1 458 ft²)
Inscrit par Exit TwoAndAHalfMen Real Estate, LLC
Le bien Accueil situé à 51 Grande Camino Way, Fort Pierce, Floride 34951, États-Unis est actuellement à vendre.Cette propriété a 2 chambres, 2 salles de bains caractéristiques.
Description
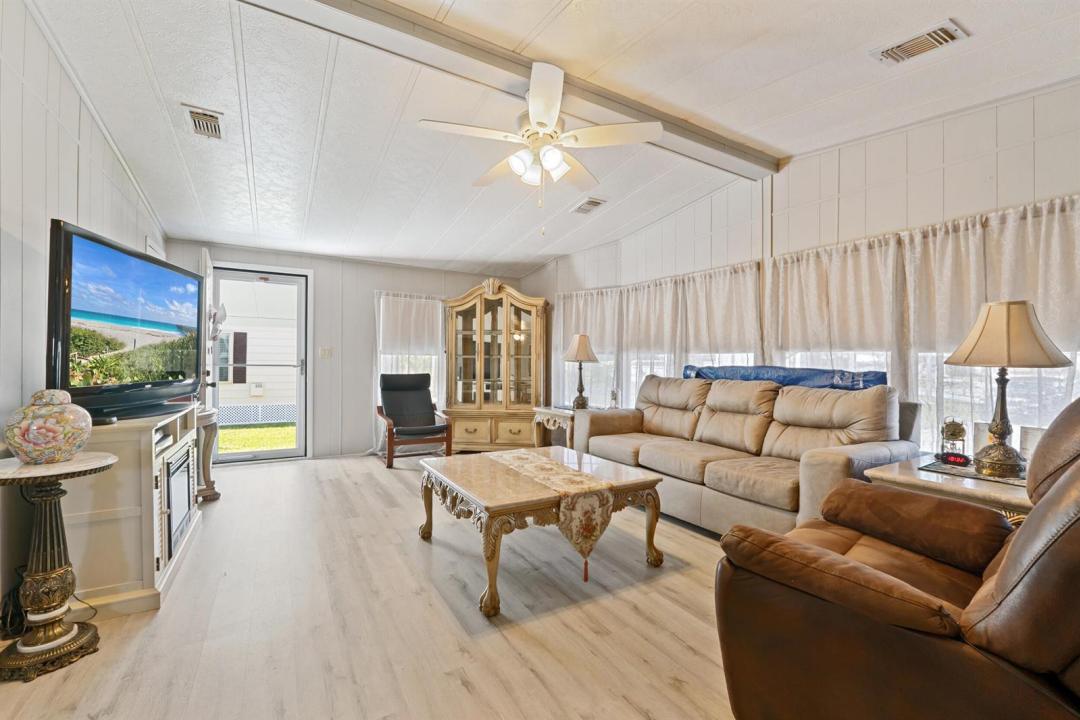
Owner says bring on all offer. All will be considered. Needs to sell ASAP. This could be your opportunity. One of the Biggest homes in Neighborhood. Nice quiet street. Community with all the amenities you you could want. Elegant and large 2 bed 2 bath home. Tastefully updated to meet the needs of any buyer. Expansive living space. All the expensive things are done, New Roof, New Barrier in crawl space, New AC and more. SS appliances. See attached list for all updates. Don't miss your chance at this great home. REPAIRS PERFORMED ON HOME " NEW ROOF IN 2020 " NEW 40 GALLON WATER HEATER 2019 " NEW 4 TON AIR CONDITIONER 2019 " TWO NEW TOILET BOWLS (HIGHER THAN NORMAL) 2024 " NEW KITCHEN DOUBLE STAINLESS SINK 2022 " NEW KITCHEN FACET 2022 " NEW STOVE TOP RANGE 2020 " NEW FLOORS IN L.R. & 2 BEDROOMS 2022 " NEW PAINTED KITCHEN CABINETS 2022 " PAINTED BATHROOM CABINET 2022 " TWO NEW FANS IN L.R. & DEN 2022 " RAILING IN FRONT OF HOUSE 2012 " ALL NEW WALLS AROUND WATER HEATER & DOOR 2022 " NEW REFRIGERATOR S.S. 2023 " NEW BARRIER UNDER HOUSE 2022 " NEW PAINT IN KITCHEN 2022 " TWO NEW FACETS IN BEDROOM BATHROOM 2022 " MOLD INSPECTION PERFORMED 2022 - NO M0LD " NEW WHIRLPOOL S.S. DISHWASER 2024 " NEW STORM DOOR 2024 " NEWER PIPING " PAINTED DRIVEWAY 2025 " NEW PAINTED WALLS (EXCEPT 2ND B.R.) 2024
Lieu
51 Grande Camino Way, Fort Pierce, Floride 34951, États-Unis
Caractéristiques de la propriété
Propriété
- Superficie du bien:
135 m² (1 458 ft²) - Caractéristiques: AuventsEntrée Privée
Construction
- Année de construction: 1985
- Toiture: Bardeaux D'asphalteBardeau
- Construction: Maison Mobile/usinéeModulaire/Usinée
Stationnement/Garage
- Description du garage: Garage Attaché
Chambres
- Chambres: 2
Salles de bains
- Nombre total de salles de bain: 2
- Salle de bain complète: 2
Autres pièces
- Description de la cuisine: Îlot
- Appareils électroménagers: MicroondesFour - MuralRéfrigérateurFour - Auto-nettoyantLave-vaisselle
Caractéristiques intérieures
- Planchers: TuileBois
Caractéristiques extérieures
- Espaces de stationnement couverts: 1
Piscine et spa
- Piscine: Piscine Privée
Récréatif
- Récréatif: Barbecue
Sécurité
- Caractéristiques: Détecteur De Fumée
Chauffage et climatisation
- Système de chauffage: Central
- Système de refroidissement: Ventilateur Au PlafondAir Climatisé Central
Services publics
- Télécommunication: Câble Disponible
- Autres services publics / utilités: ÉgoutPublicÉgout Hors SiteÉgout Municipal
Communauté
- Caractéristiques: Salle D'exercicesCentre CommunautaireTerrain De GolfAnimaux PermisPiscineSalle De BillardTerrains De TennisGymnase/salle D'exercices De L'associationPiscine Chauffée