
600 000 $ US
Maison unifamiliale à vendre, 5250 NW 24th Ave, Miami, Floride 33142, États-Unis
- #MLSA12002968
- 3
- 2
171 m² (1 840 ft²)
Inscrit par United Realty Group, Inc
Le bien Maison Unifamiliale situé à 5250 NW 24th Ave, Miami, Floride 33142, États-Unis est actuellement à vendre.Cette propriété a 3 chambres, 2 salles de bains caractéristiques.
Description
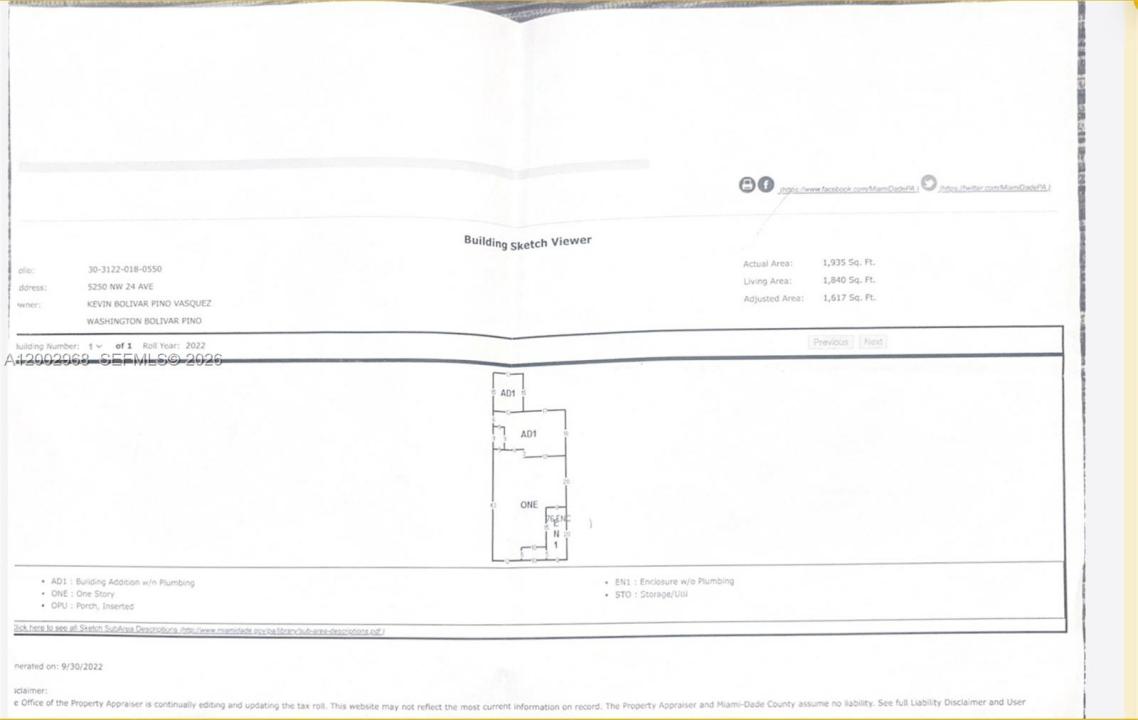
Discover this charming and well-kept 3-bedroom, 2-bath single-family home plus an apartment with 2 bedrooms and 1 bathroom, nestled in the established Glenwood Heights neighborhood. Offering approximately 1,840 sq ft of living space, this inviting one-story residence blends comfort, functionality, and value-perfect for homeowners or savvy investors.
Step inside to find bright interiors with durable tile flooring throughout and a spacious layout that includes a welcoming family room, ideal for relaxing or entertaining. The kitchen is equipped with essential appliances including a dishwasher, microwave, washer, and dryer, along with a convenient pantry for added storage.
Enjoy peace of mind with impact glass windows, central heating and cooling, and solid CBS construction. The home sits on a 4,320 sq ft lot and features a fenced yard with a screened porch-perfect for outdoor enjoyment year-round.
With no HOA and no rental restrictions, this property offers flexibility and opportunity. Conveniently located near schools, major roadways, and everyday amenities, this is a fantastic opportunity to own a move-in ready home in a growing Miami neighborhood. As-Is. Don’t miss out!
Lieu
5250 NW 24th Ave, Miami, Floride 33142, États-Unis
Caractéristiques de la propriété
Propriété
- Superficie du bien:
171 m² (1 840 ft²) - Caractéristiques: Porche Avec MoustiquaireGarde-mangerEntrée Privée
Parcelle/Terrain
- Superficie du terrain/lot:
401 m² (4 320 ft²) - Description du terrain: Clôturé
Construction
- Année de construction: 1957
- Toiture: Bardeau
- Construction: Construction Stuc Et Blocs De Béton
Chambres
- Chambres: 3
Salles de bains
- Nombre total de salles de bain: 2
- Salle de bain complète: 2
Caractéristiques intérieures
- Planchers: Tuile
Caractéristiques extérieures
- Espaces extérieurs: Porche Avec Moustiquaire
- Espaces de stationnement couverts:
Chauffage et climatisation
- Système de chauffage: ÉlectriqueCentral
- Système de refroidissement: ÉlectriqueAir Climatisé Central
Services publics
- Autres services publics / utilités: Égout Municipal
Communauté
Informations sur les établissements scolaires
- École Intermédiaire: Brownsville
- École Primaire: Earlington Heights