
18 500 000 $ US
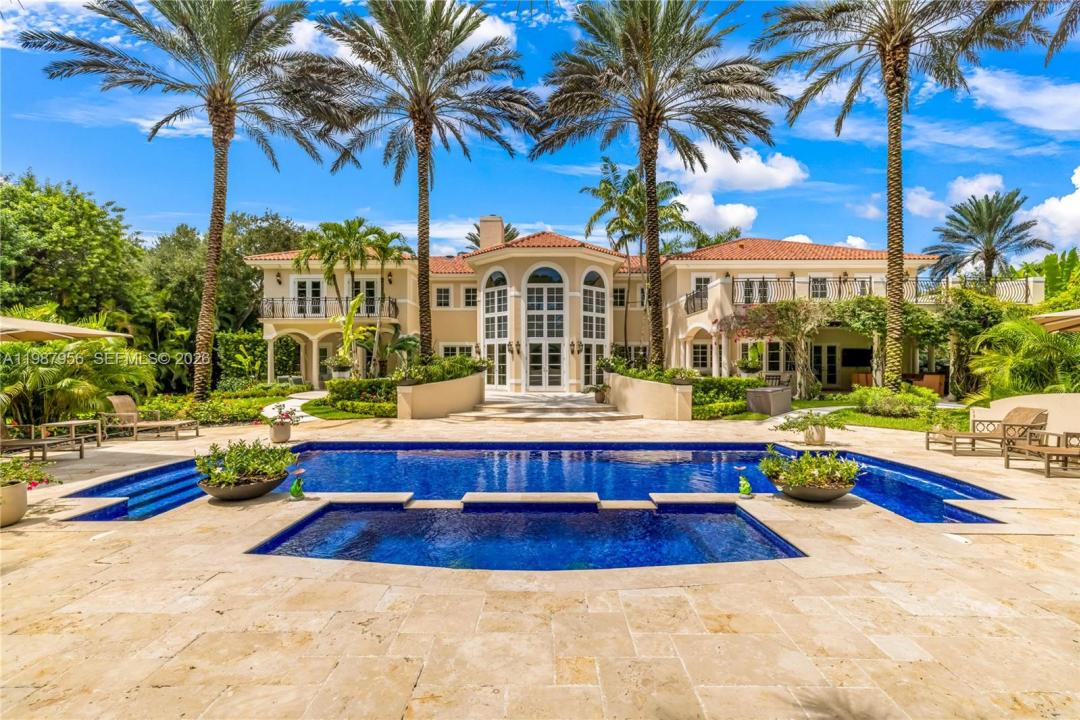
Maison unifamiliale à vendre, 5250 Snapper Creek Rd, Coral Gables, Floride 33156, États-Unis
- #MLSA11987956
- 9
- 10
929 m² (9 997 ft²)
Inscrit par One Sotheby's International Realty
Le bien Maison Unifamiliale situé à 5250 Snapper Creek Rd, Coral Gables, Floride 33156, États-Unis est actuellement à vendre.Cette propriété a 9 chambres, 10 salles de bains caractéristiques.
Description
An architectural statement within the prestigious guard-gated enclave of Snapper Creek Lakes, this extraordinary residence blends modern design with refined European influence. Interior Designed by Monaco-based interior designer Milena Sinolovich, the home spans expansive living spaces with marble floors, custom millwork, and curated finishes throughout.The thoughtfully designed layout features 9 bedrooms; 3 downstairs and 6 upstairs, with each of the upstairs bedrooms featuring an en-suite bath. A large private primary suite with dual spa-inspired bathrooms, Jacuzzi tub, and bespoke details. Entertain with ease in the formal living and dining rooms, a custom wine cellar and bar, theater room, and a chef’s kitchen equipped with Miele, Wolf, and Sub-Zero appliances. Outdoors, a heated swimming pool, summer kitchen, and lush landscaping with 28 palm trees create a private resort setting. Complete with elevator, smart home technology, impact glass, generator, and 3-car garage, this is a rare offering of scale, design, and sophistication.
Lieu
5250 Snapper Creek Rd, Coral Gables, Floride 33156, États-Unis
Caractéristiques de la propriété
Propriété
- Superficie du bien:
929 m² (9 997 ft²) - Caractéristiques: Garde-mangerSalle De LavageGarageAscenseurPatioEntrée PrivéeÉclairage ExtérieurGarde-robe Walk-inFoyer
Parcelle/Terrain
- Superficie du terrain/lot:
4 613 m² (49 658 ft²) - Description du terrain: Clôturé
Construction
- Année de construction: 2006
- Type de toit: Toit En Berceau
- Construction: Construction Stuc Et Blocs De Béton
Stationnement/Garage
- Description du garage: Garage AttachéOuvre-porte De Garage Automatique
Chambres
- Chambres: 9
Salles de bains
- Nombre total de salles de bain: 10
- Salle de bain complète: 8
- Demi-bains: 2
Caractéristiques intérieures
- Planchers: Marbre
- Plafond: Plafonds Surélevés
- Moulures / boiseries: Armoires
- Bar: Bar Avec Évier
Caractéristiques extérieures
- Espaces extérieurs: Patio
- Espaces de stationnement couverts:
Piscine et spa
- Piscine: ChaufféeÉquipement InclusCreusée
- Spa: ChaufféCreusé
Récréatif
- Récréatif: SpaPiscineGrill Encastré
Sécurité
- Caractéristiques: Patrouille De Sécurité
Vue
- Caractéristiques: Vue Sur La PiscineJardin
Chauffage et climatisation
- Système de chauffage: Central
- Système de refroidissement: Air Climatisé Central
Services publics
- Autres services publics / utilités: Fausse Septique Eau Municipale
Communauté
- Caractéristiques: Communauté Clôturée
Informations sur les établissements scolaires
- École Secondaire: Miami Palmetto
- École Intermédiaire: Palmetto
- École Primaire: Pinecrest