
919 000 $ US
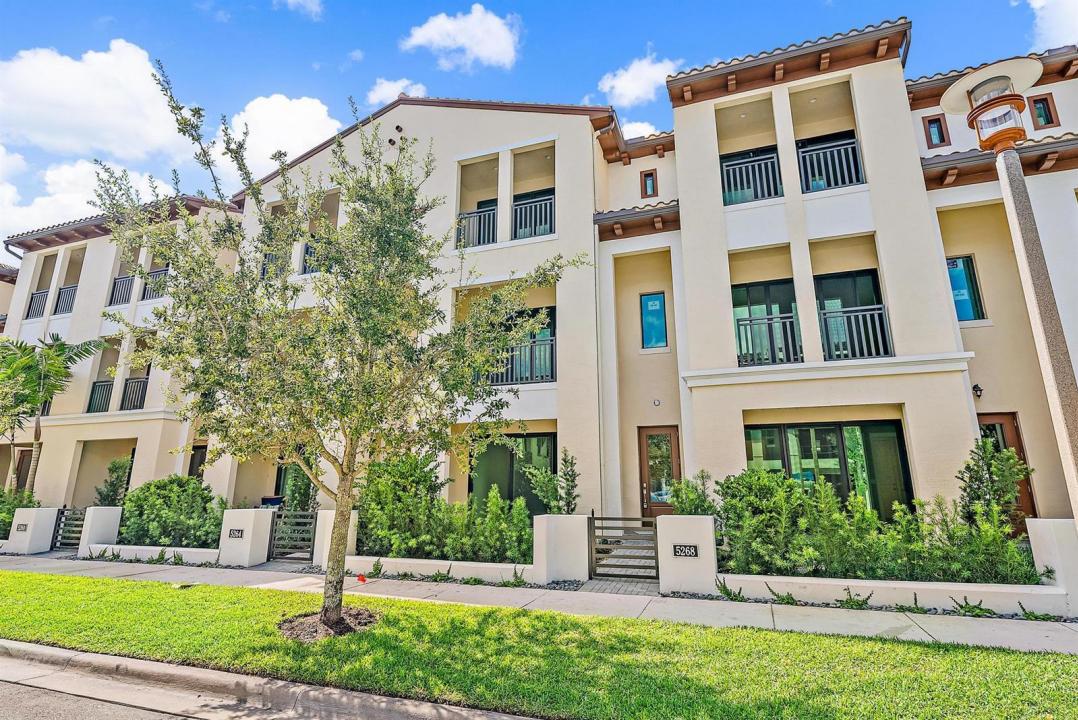
Maison de ville à vendre, 5268 Beckman Terrace, Palm Beach Gardens, Floride 33418, États-Unis
- #MLSB26058958
- 4
- 4
264 m² (2 840 ft²)
Inscrit par Keller Williams Realty Jupiter
Le bien Maison de ville situé à 5268 Beckman Terrace, Palm Beach Gardens, Floride 33418, États-Unis est actuellement à vendre.Cette propriété a 4 chambres, 4 salles de bains caractéristiques.
Description
2023 CONSTRUCTION, 4 Bedroom, 3.1 Bathroom, 2 Car Garage Townhouse In The Sought After Community: ALTON, Located In The Heart Of Palm Beach Gardens. Step Inside This Beautifully Upgraded Home To Find Tile Floors With An Oak Blonde Wood Look, Blinds On All Windows, 4th Bedroom Walk In Closet & Full Bathroom On The Main Level Including A Walk Out Patio & Large Under The Stairs Storage Room. Go Up the Stairs Unto the 2nd Level To Find A Gorgeous Large White Kitchen With Extended White Shaker Wood Soft Close Cabinetry, White Tile Backsplash, Stainless Steel GE Cafe Appliances, Large 3'' Kitchen Island With Quartz Designer Countertops Perfect To Entertain Family & Friends, The Large Living Room & Dining Room Are The Perfect Space Offering a Wide Balcony To Enjoy Sunsets and Sunrises. On The 3rd Level The Large Main Bedroom Offers A Spacious Walk In Closet & Ensuite Main Bathroom. Down the Hallway Are the Other 2 Bedrooms Sharing a Bathroom. The Convenient Laundry Room is On The 3rd Level! Come & See This Wonderful Home Located Steps Away From The Alton Park & Dog Park, 3 Minutes From the Clubhouse, Gym, Community Pool & the Fabulous Alton Town Center. Just 6 Minutes to I-95, 10 Minutes to The Best Beaches, Gardens Mall & Amazing Restaurants!!
Lieu
5268 Beckman Terrace, Palm Beach Gardens, Floride 33418, États-Unis
Caractéristiques de la propriété
Propriété
- Superficie du bien:
264 m² (2 840 ft²) - Type: Non Meublé
- Caractéristiques: Garde-mangerSalle De LavageGarageBalconPatioChambres SéparéesEntrée PrivéeEspace De RemisageGarde-robe Walk-in
Parcelle/Terrain
- Description du terrain: Trottoir
Construction
- Année de construction: 2023
- Style: 3 ÉtagesMulti-niveaux
- Toiture: Béton
- Construction: Construction Stuc Et Blocs De Béton
Stationnement/Garage
- Description du stationnement: Stationnement Pour Les Invités
- Description du garage: Garage AttachéOuvre-porte De Garage Automatique
Chambres
- Chambres: 4
Salles de bains
- Nombre total de salles de bain: 4
- Salle de bain complète: 3
- Demi-bains: 1
Autres pièces
- Types de pièces: Salle FamilialeHall D'entréeGrande PièceSalle De Lavage
- Description de la cuisine: Îlot
- Appareils électroménagers: Chauffe-eau Au GazLaveuseMicroondesFour - MuralRéfrigérateurFour - Auto-nettoyantSécheuseLave-vaisselle
Caractéristiques intérieures
- Fenêtres: Stores
- Planchers: Vinyle
Caractéristiques extérieures
- Espaces extérieurs: BalconPatio
- Espaces de stationnement couverts:
Piscine et spa
- Piscine: Piscine Privée
- Spa: Baignoire
Chauffage et climatisation
- Système de chauffage: ÉlectriqueCentral
- Eau chaude: Chauffe-eau Au Gaz Naturel
- Système de refroidissement: ÉlectriqueAir Climatisé Central
Services publics
- Télécommunication: Câble Disponible
- Autres services publics / utilités: Gaz NaturelÉgoutPublicÉgout Hors SiteÉgout Municipal
Communauté
- Caractéristiques: Salle D'exercicesCentre CommunautaireAnimaux PermisSpaPiscineTerrains De TennisGymnase/salle D'exercices De L'associationBarbecue De L'association
Informations sur les établissements scolaires
- École Secondaire: William T Dwyer
- École Intermédiaire: Watson B. Duncan
- École Primaire: Marsh Pointe Elementary