
540 000 $ US
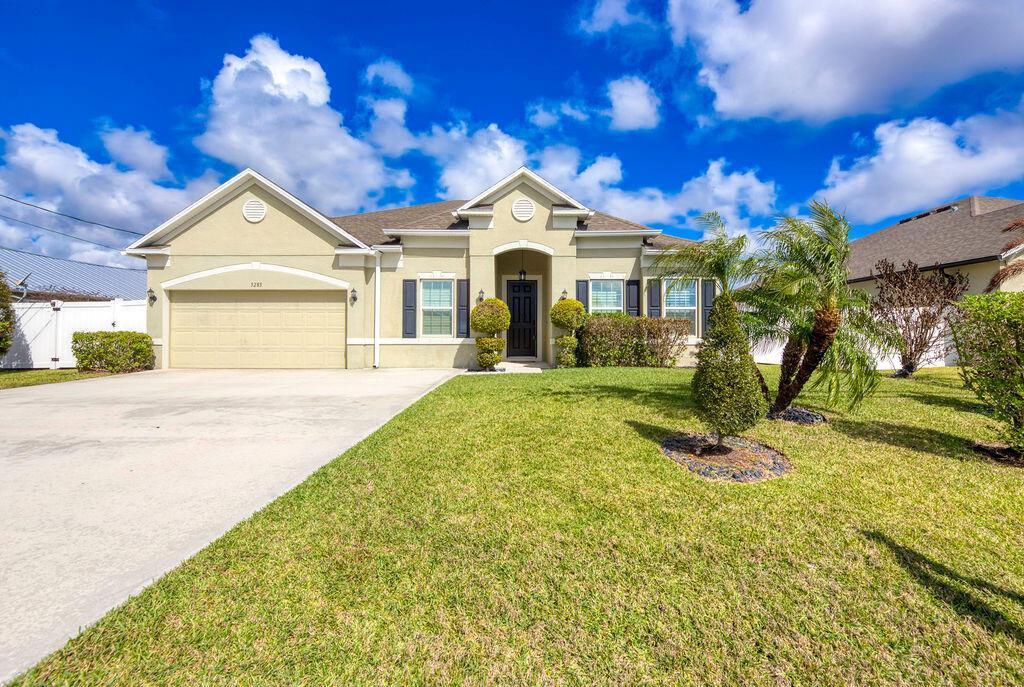
Maison unifamiliale à vendre, 5285 NW South Delwood Drive, Port St. Lucie, Floride 34986, États-Unis
- #MLSR11166654
- 4
- 3
247 m² (2 662 ft²)
Inscrit par Southern Key Realty
Le bien Maison Unifamiliale situé à 5285 NW South Delwood Drive, Port St. Lucie, Floride 34986, États-Unis est actuellement à vendre.Cette propriété a 4 chambres, 3 salles de bains caractéristiques.
Description
Welcome to this beautiful home in Torino with 4 Bedrooms, 3 Baths and a private Den/Office. It offers an open floorplan, elegant tray ceiling in the foyer, and refined details like crown molding and plantation shutters throughout. Ceramic wood-look tile flows through the main living areas. The kitchen features a 12.5 ft granite island, granite countertops, and a stylish tile backsplash. It has stainless steel appliances, a double oven, countertop stove, and a walk in pantry. The spacious Master Suite has a tray ceiling, and walk-in closet featuring custom shelving and drawers. Master Bath offers double vanities, walk in shower and soaker tub. One secondary bedroom has it's own bathroom. The spacious Laundry room has a washer & dryer, laundry sink, and cabinets. The screened back porch is very large, and the back yard has a privacy fence. The Garage is a 3 car garage, but the sellers opted to configure it with a window instead of a 3rd garage door, making it an added workshop space. The home is also close to Winterlakes Park, Shopping, schools and more. More pictures coming soon...
Lieu
5285 NW South Delwood Drive, Port St. Lucie, Floride 34986, États-Unis
Caractéristiques de la propriété
Propriété
- Superficie du bien:
247 m² (2 662 ft²) - Type: Non Meublé
- Caractéristiques: Garde-mangerSalle De LavageGaragePatioChambres SéparéesRaccordement Pour La Laveuse
Parcelle/Terrain
- Superficie du terrain/lot:
929 m² (10 000 ft²) - Description du terrain: Clôturé
Construction
- Année de construction: 2018
- Toiture: ComposéBardeaux D'asphalteBardeau
- Construction: Construction Stuc Et Blocs De Béton
Stationnement/Garage
- Description du garage: Garage AttachéOuvre-porte De Garage Automatique
Chambres
- Chambres: 4
Salles de bains
- Nombre total de salles de bain: 3
- Salle de bain complète: 3
Autres pièces
- Types de pièces: Salle De Détente/Salle De Lecture/bureauHall D'entréeGrande PièceSalle De Lavage
- Description de la cuisine: Îlot
- Appareils électroménagers: Chauffe-eau ÉlectriqueLaveuseMicroondesFour - MuralRéfrigérateurFour - Auto-nettoyantSécheuseLave-vaisselle
Caractéristiques intérieures
- Doors: Porte Française
- Fenêtres: Stores En BoisVolets Anti-ouragan
- Planchers: Tuile En CéramiqueTapis
- Plafond: Plafonds Surélevés
Caractéristiques extérieures
- Espaces extérieurs: Patio
- Espaces de stationnement couverts:
Sécurité
- Caractéristiques: Système De Sécurité PropreDétecteur De Fumée
Chauffage et climatisation
- Système de chauffage: ÉlectriqueCentral
- Système de refroidissement: ÉlectriqueAir Climatisé Central
Services publics
- Autres services publics / utilités: ÉgoutPublicÉgout Hors SiteÉgout Municipal
Communauté
- Caractéristiques: Animaux Permis
Informations sur les établissements scolaires
- École Secondaire: Fort Pierce Central
- École Intermédiaire: Manatee
- École Primaire: Windmill Point