
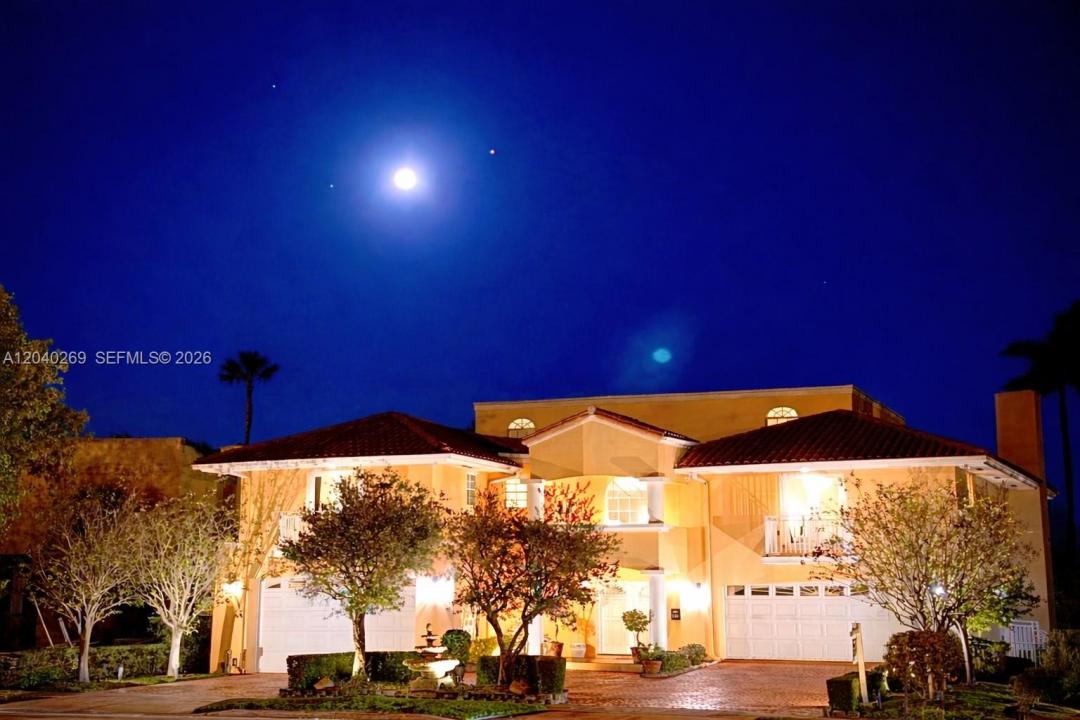
4 695 000 $ US
Maison unifamiliale à vendre, 5309 Alton Rd, Miami Beach, Floride 33140, États-Unis
- #MLSA12040269
- 6
- 6
558 m² (6 011 ft²)
Inscrit par London Foster Realty
Le bien Maison Unifamiliale situé à 5309 Alton Rd, Miami Beach, Floride 33140, États-Unis est actuellement à vendre.Cette propriété a 6 chambres, 6 salles de bains caractéristiques.
Description
Introducing Luxury 3-Story La Gorce Golf Course Estate with Resort-Style Pool and jacuzzi. This fully rebuilt, impeccably maintained 6-bed/5.5-bath, 6,011 sq.ft. residence graces a meticulously landscaped 9,000 sq.ft. lot. The 1st floor offers living and Florida rooms, a custom mahogany library with a wood-burning fireplace, chef’s kitchen, cooking island, formal and informal dining rooms, and Spanish tile throughout, all complemented by gorgeous pool and golf course views. The 2nd floor features two primary suites, several guest bedrooms, and a gym. Both primary suites offer spacious bedrooms and sitting areas, solid red oak floors throughout, large bathrooms with jacuzzi tubs and separate showers, balconies, and beautiful golf course views. The grand primary suite features a wood-burning fireplace. A handcrafted spiral staircase crafted from solid red oak leads to 2 enormous additional living spaces on the 3rd floor. Elevated foundation, upgraded plumbing and electrical, impact doors. Two large 2-car garages + 7 driveway parking spaces, 2 laundries. The backyard features a resort-style pool, jacuzzi, brick BBQ with smoker, and overlooks La Gorce Golf Course. Come tour this rare gem before the market turns around and the list price goes up!
Lieu
5309 Alton Rd, Miami Beach, Floride 33140, États-Unis
Caractéristiques de la propriété
Propriété
- Superficie du bien:
558 m² (6 011 ft²) - Type: Semi-meublé
- Caractéristiques: Salle De LavageGarageBalconPatioEntrée PrivéeSalle De Lavage Dans Le GarageEspace De RemisageFoyer
Parcelle/Terrain
- Superficie du terrain/lot:
832 m² (8 951 ft²) - Description du terrain: Clôturé
Construction
- Année de construction: 1991
- Style: 3 Étages
- Construction: Blocs De Béton
Stationnement/Garage
- Description du garage: Garage AttachéOuvre-porte De Garage Automatique
Chambres
- Chambres: 6
Salles de bains
- Nombre total de salles de bain: 6
- Salle de bain complète: 5
- Demi-bains: 1
Autres pièces
- Types de pièces: SolariumSalle FamilialeSalle De JeuxSalle De Détente/Salle De Lecture/bureauGrande PièceSalle À Manger FormelleSalle Multimédia
- Description de la cuisine: Îlot
- Appareils électroménagers: Chauffe-eau ÉlectriqueLaveuseCuisinièreMicroondesRéfrigérateurBroyeur De DéchetsSécheuseMachine À GlaçonsLave-vaisselle
- Description de la salle de lavage: Salle De Lavage Dans Le Garage
Caractéristiques intérieures
- Fenêtres: Volets Anti-ouragan
- Planchers: TuileBois
- Bar: Bar Avec ÉvierBar
Caractéristiques extérieures
- Espaces extérieurs: BalconPatio
- Entrée privée: Entrée - Circulaire
- Espaces de stationnement couverts:
Piscine et spa
- Piscine: ChaufféeCreuséePiscine Et Spa
Récréatif
- Récréatif: PiscineBarbecueGrill Encastré
Sécurité
- Caractéristiques: Alarme D'incendieInterphoneSystème De Sécurité PropreDétecteur De Fumée
Vue
- Caractéristiques: Vue Sur Le Terrain De Golf
Chauffage et climatisation
- Système de chauffage: Central
- Système de refroidissement: Air Climatisé Central
Services publics
- Autres services publics / utilités: Gaz NaturelÉgout MunicipalEau Municipale
Communauté
- Caractéristiques: Salle D'exercicesAnimaux PermisSpa