
1 699 000 $ US
Maison unifamiliale à vendre, 5328 E Leitner Dr, Coral Springs, Floride 33067, États-Unis
- #MLSA11996311
- 6
- 6
368 m² (3 964 ft²)
Inscrit par Real Broker LLC
Le bien Maison Unifamiliale situé à 5328 E Leitner Dr, Coral Springs, Floride 33067, États-Unis est actuellement à vendre.Cette propriété a 6 chambres, 6 salles de bains caractéristiques.
Description
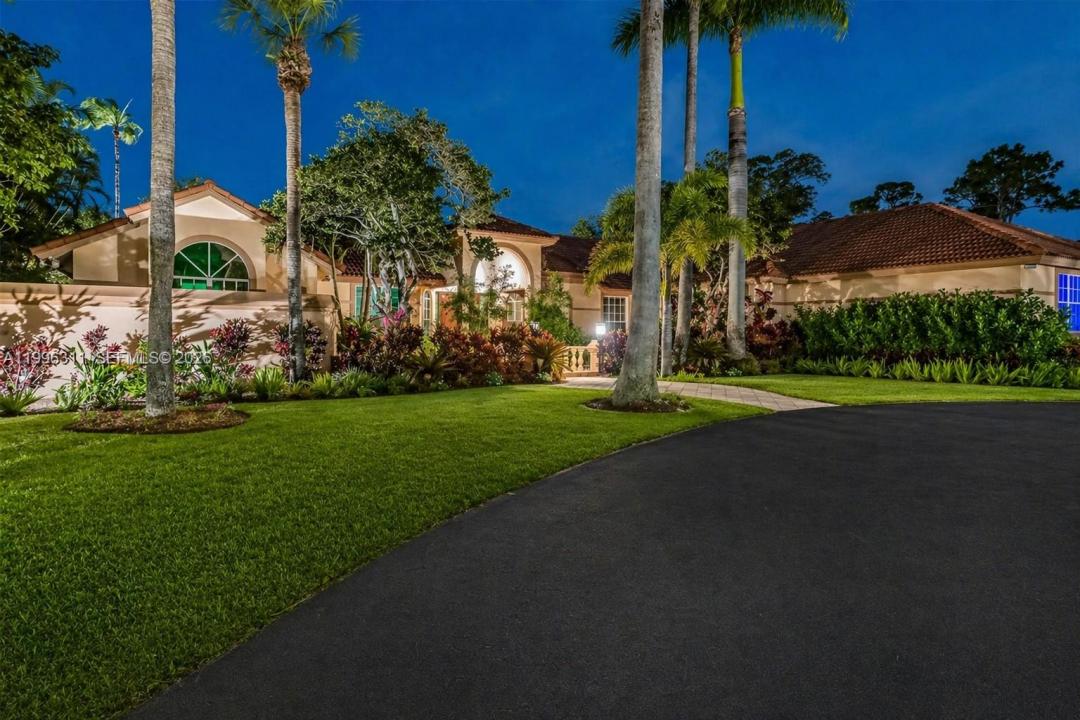
Set on over an acre of lakefront property within one of Coral Springs’ most exclusive gated communities, this exceptional custom estate offers over 3,900 SF of living space with 6 bedrooms and 5.5 bathrooms, all thoughtfully designed on one level. A striking water feature and bridge-style walkway create an unforgettable entrance, opening to expansive interiors filled with natural light, marble flooring throughout the main living areas, and Brazilian cherry wood floors in the bedrooms. The home offers an impressive combination of formal and casual living spaces, including a grand dining room and an updated kitchen featuring custom wood cabinetry, granite countertops, and stainless steel appliances. The expansive primary suite provides a private retreat, while the additional bedrooms are positioned on the opposite side of the home for added privacy and functionality. Oversized windows frame beautiful lake views and connect the interior to the resort-style outdoor setting, complete with a spacious covered patio, lakefront pool, and abundant space for entertaining or relaxing in total privacy. With its custom architecture, generous living spaces, incredible waterfront setting, and expansive grounds, this one-of-a-kind Coral Springs estate delivers the space, privacy, and lifestyle rarely found in South Florida.
Lieu
5328 E Leitner Dr, Coral Springs, Floride 33067, États-Unis
Caractéristiques de la propriété
Propriété
- Superficie du bien:
368 m² (3 964 ft²) - Caractéristiques: Garde-mangerSalle De LavageGarageChambres SéparéesEntrée PrivéeÉclairage ExtérieurGarde-robe Walk-inFoyer
- Lieu: Bord De L'eau
Parcelle/Terrain
- Superficie du terrain/lot:
4 091 m² (44 038 ft²) - Bord de l'eau: 15 m
- Description du terrain: Clôturé
Construction
- Année de construction: 1987
- Type de toit: Toit En Berceau
- Construction: Construction Stuc Et Blocs De BétonPierres
Stationnement/Garage
- Description du garage: Garage Attaché
Chambres
- Chambres: 6
Salles de bains
- Nombre total de salles de bain: 6
- Salle de bain complète: 5
- Demi-bains: 1
Autres pièces
- Types de pièces: Salle FamilialeSalle De Détente/Salle De Lecture/bureauGrande Pièce
- Description de la cuisine: Îlot
- Appareils électroménagers: LaveuseCuisinièreMicroondesRéfrigérateurSécheuseLave-vaisselle
Caractéristiques intérieures
- Doors: Porte Française
- Fenêtres: RideauxStores
- Planchers: BoisMarbre
- Plafond: Plafonds Voûtés
- Moulures / boiseries: Armoires
- Bar: Bar Avec Évier
- Description du foyer: Décorative
Caractéristiques extérieures
- Entrée privée: Entrée - Circulaire
- Espaces de stationnement couverts:
Piscine et spa
- Piscine: Creusée
Eau et navigation
- eau: Lac
Récréatif
- Récréatif: Piscine
Sécurité
- Caractéristiques: Patrouille De Sécurité
Vue
- Caractéristiques: Vue Sur Le LacVue Sur La Piscine
Chauffage et climatisation
- Système de chauffage: ÉlectriqueCentral
- Système de refroidissement: Ventilateur Au PlafondAir Climatisé Central
Services publics
- Autres services publics / utilités: Égout MunicipalEau Municipale
Communauté
- Caractéristiques: Animaux PermisCommunauté Clôturée
Informations sur les établissements scolaires
- École Secondaire: Coral Springs
- École Intermédiaire: Forest Glen
- École Primaire: Coral Park