
151 900 $ US
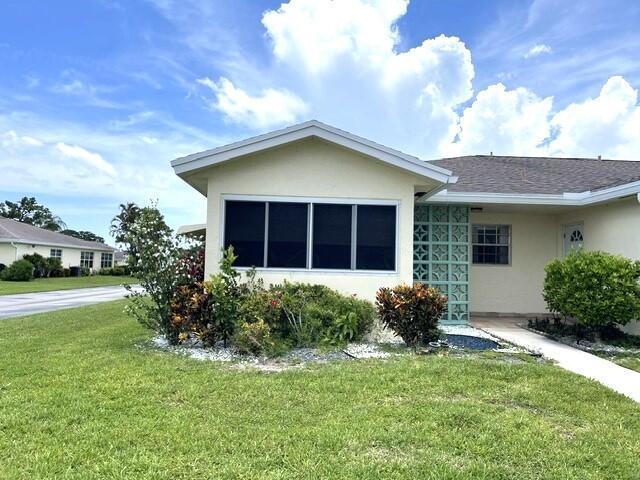
Ferme à vendre, 5397 Lakefront Boulevard A, Delray Beach, Floride 33484, États-Unis
- #MLSB26049244
- 2
- 2
110 m² (1 186 ft²)
Inscrit par Coldwell Banker Realty
Le bien Ferme situé à 5397 Lakefront Boulevard A, Delray Beach, Floride 33484, États-Unis est actuellement à vendre.Cette propriété a 2 chambres, 2 salles de bains caractéristiques.
Description
Welcome to this bright and spacious 2-bedroom, 2-bath corner villa located in a vibrant 55+ active adult community. This well-maintained home offers neutral tile and laminate flooring throughout, with no carpet or popcorn ceilings, creating a clean, modern feel. Both the primary and guest bathrooms have been beautifully remodeled, and high-hat lighting adds warmth and style throughout the living spaces. A custom dining room mirror enhances the open layout, while the screened and plexiglass-enclosed Florida room provides the perfect space for a den, office, or additional sitting area. The roof assessment has been paid in full, offering added value and peace of mind. Enjoy the Florida lifestyle with an impressive array of community amenities, including a heated resort-style pool, clubhouse pickleball and tennis courts, bocce ball, shuffleboard, a fitness center, and a full calendar of planned social activities. Ideally located just minutes from the beach, vibrant downtown Delray Beach, shopping, dining, theaters, major highways including I-95 and the Florida Turnpike, and houses of worship, this home offers both comfort and convenience. Each building, consisting of four villas, shares a conveniently located prepaid card washer and dryer. All information is deemed reliable but not guaranteed and subject to change without notice.
Lieu
5397 Lakefront Boulevard A, Delray Beach, Floride 33484, États-Unis
Caractéristiques de la propriété
Propriété
- Superficie du bien:
110 m² (1 186 ft²) - Type: Semi-meublé
- Caractéristiques: AuventsGarde-robe Walk-in
Construction
- Année de construction: 1980
- Toiture: ComposéBardeaux D'asphalteBardeau
- Construction: Construction Stuc Et Blocs De BétonConstruction À Dalle
- extérieur: Stucco
Stationnement/Garage
- Description du stationnement: Stationnement Pour Les InvitésRéservé
Chambres
- Chambres: 2
Salles de bains
- Nombre total de salles de bain: 2
- Salle de bain complète: 2
- Détails: Miroirs Sur Mesure
Caractéristiques intérieures
- Planchers: Tuile En Céramique
Piscine et spa
- Piscine: Piscine Privée
Vue
- Caractéristiques: JardinVue Sur L'eau
Chauffage et climatisation
- Système de chauffage: ÉlectriqueCentral
- Système de refroidissement: ÉlectriqueAir Climatisé Central
Services publics
- Télécommunication: Câble Disponible
- Autres services publics / utilités: ÉgoutPublicÉgout Hors SiteÉgout Municipal
Communauté
- Caractéristiques: Salle D'exercicesCentre CommunautairePiscineSalle De BillardTerrains De TennisGymnase/salle D'exercices De L'associationBibliothèquePiscine Chauffée