
375 000 $ US
Maison unifamiliale à vendre, 5424 Fantasy Dr, Fort Pierce, Floride 34947, États-Unis
- #MLSA12069665
- 3
- 2
143 m² (1 542 ft²)
Inscrit par AMS Prime Realty, LLC
Le bien Maison Unifamiliale situé à 5424 Fantasy Dr, Fort Pierce, Floride 34947, États-Unis est actuellement à vendre.Cette propriété a 3 chambres, 2 salles de bains caractéristiques.
Description
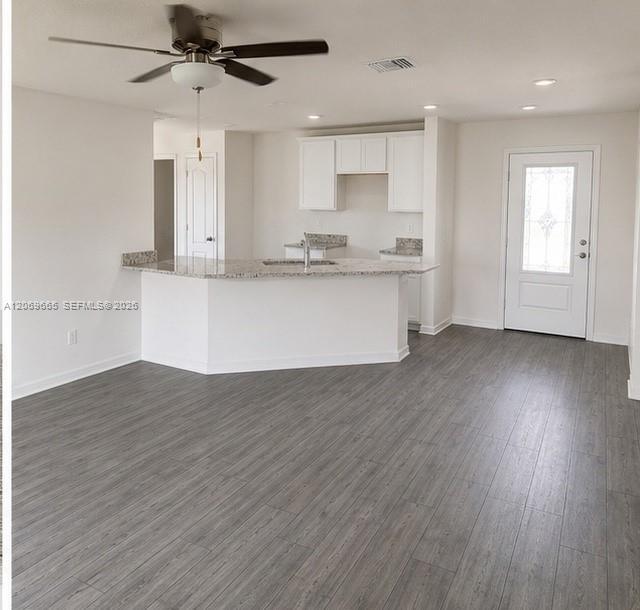
Discover modern comfort and effortless living in this beautifully maintained 3-bedroom, 2-bathroom home with a versatile additional room, ideally situated on a desirable corner lot. Built in 2023, this home offers the peace of mind that comes with newer construction, including a newer roof, A/C system, electrical panel, and water heater.
The thoughtfully designed split-level floor plan provides excellent separation between living spaces while creating a comfortable and functional layout for everyday living and entertaining. The spacious primary suite features a walk-in closet and a private bathroom with a shower/tub combination. Outside, enjoy a fully fenced backyard, offering a great space for relaxing, entertaining, or enjoying time with family and friends. The corner-lot location provides additional appeal, while the community offers access to a large community swimming pool, perfect for cooling off and enjoying Florida's beautiful weather. This well-maintained home combines the benefits of newer construction with a practical layout and desirable community amenities. Don't miss the opportunity to make 5424 Fantasy Dr your new home! Schedule your private showing today.
Lieu
5424 Fantasy Dr, Fort Pierce, Floride 34947, États-Unis
Caractéristiques de la propriété
Propriété
- Superficie du bien:
143 m² (1 542 ft²) - Caractéristiques: GaragePorche OuvertEntrée Privée
Parcelle/Terrain
- Superficie du terrain/lot:
486 m² (5 227 ft²) - Description du terrain: Clôturé
Construction
- Année de construction: 2023
- Toiture: Bardeau
- Construction: Construction Stuc Et Blocs De Béton
Chambres
- Chambres: 3
Salles de bains
- Nombre total de salles de bain: 2
- Salle de bain complète: 2
Caractéristiques intérieures
- Planchers: Tapis
Vue
- Caractéristiques: Jardin
Chauffage et climatisation
- Système de chauffage: Central
- Système de refroidissement: Air Climatisé Central
Services publics
- Autres services publics / utilités: Égout MunicipalEau Municipale
Communauté
- Caractéristiques: Piscine