
260 000 $ US
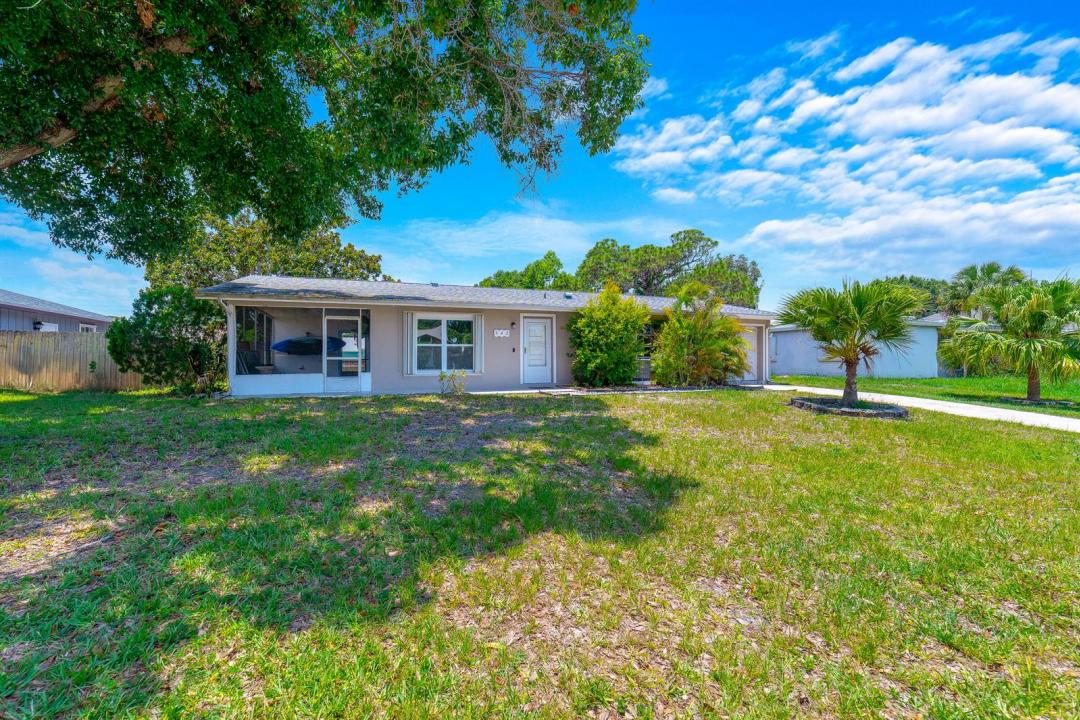
Ferme à vendre, 542 Saunders Street, Sebastian, Floride 32958, États-Unis
- #MLSB26046430
- 2
- 2
92 m² (985 ft²)
Inscrit par REDFIN CORPORATION
Le bien Ferme situé à 542 Saunders Street, Sebastian, Floride 32958, États-Unis est actuellement à vendre.Cette propriété a 2 chambres, 2 salles de bains caractéristiques.
Description
Exceptional opportunity to own this well-maintained home with no HOA fees or restrictions, making it an ideal primary residence, seasonal retreat, or investment property. Major updates provide peace of mind, including a new roof (2022), complete A/C system (2021), new garage door (2025), and updated wood fence (2025). The inviting interior features durable vinyl wood-look flooring throughout, an open-concept living and dining area, and a well-appointed kitchen with black Corian countertops, tile backsplash, stainless steel appliances, decorator white tile flooring, and direct access to the screened patio for seamless indoor-outdoor living. The spacious primary suite offers direct access to a screened patio and an en-suite bath with a tiled shower and tile flooring. Additional highlights include two screened patios, an open paver patio, an above-ground pool, a concrete driveway, accordion hurricane shutters, and an attached one-car garage. The large, private fenced backyard is enhanced by a beautiful mature magnolia tree, creating a peaceful setting for relaxing or entertaining. Conveniently located near parks in a welcoming community, this move-in-ready home offers comfort, privacy, and exceptional value.
Lieu
542 Saunders Street, Sebastian, Floride 32958, États-Unis
Caractéristiques de la propriété
Propriété
- Superficie du bien:
92 m² (985 ft²) - Type: Non Meublé
- Caractéristiques: GaragePatioEntrée Privée
Parcelle/Terrain
- Superficie du terrain/lot:
931 m² (10 019 ft²) - Description du terrain: Clôturé
Construction
- Année de construction: 1973
- Toiture: ComposéBardeaux D'asphalteBardeau
- Construction: Blocs De Béton
- extérieur: Stucco
Stationnement/Garage
- Description du garage: Garage AttachéOuvre-porte De Garage Automatique
Chambres
- Chambres: 2
Salles de bains
- Nombre total de salles de bain: 2
- Salle de bain complète: 2
Caractéristiques intérieures
- Doors: Porte Française
- Fenêtres: Volets Électriques
- Planchers: TuileBoisVinyle
Caractéristiques extérieures
- Espaces extérieurs: Patio
- Espaces de stationnement couverts:
Piscine et spa
- Piscine: Hors TerrePiscine PrivéeÉquipement Inclus
Récréatif
- Récréatif: PiscineBarbecue
Sécurité
- Caractéristiques: Détecteur De Fumée
Vue
- Caractéristiques: Vue Sur La PiscineJardin
Chauffage et climatisation
- Système de chauffage: ÉlectriqueCentral
- Système de refroidissement: Ventilateur Au PlafondÉlectriqueAir Climatisé Central
Services publics
- Télécommunication: Câble Disponible
- Autres services publics / utilités: Installations SanitairesPublicFausse Septique
Communauté
- Caractéristiques: Animaux PermisPiscine
Informations sur les établissements scolaires
- École Secondaire: Sebastian River
- École Intermédiaire: Sebastian River
- École Primaire: Sebastian