
1 749 000 $ US
Maison unifamiliale à vendre, 5500 Woodland LN, Dania Beach, Floride 33312, États-Unis
- #MLSA12078325
- 4
- 3
292 m² (3 146 ft²)
Inscrit par Coldwell Banker Realty
Le bien Maison Unifamiliale situé à 5500 Woodland LN, Dania Beach, Floride 33312, États-Unis est actuellement à vendre.Cette propriété a 4 chambres, 3 salles de bains caractéristiques.
Description
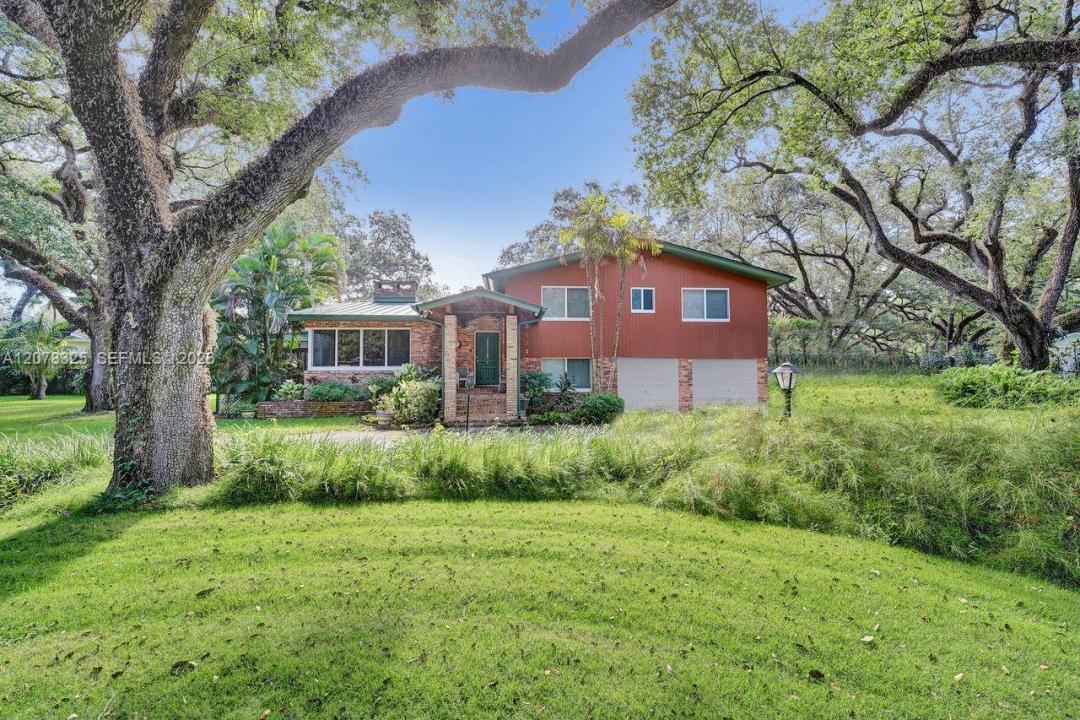
Nestled on a picture-perfect street beneath a canopy of historic trees, this beautiful brick-front, two-story home blends classic Old Florida charm with modern comfort. Situated on 0.82 acres right in the heart of the city. The home could easily be set up as a 5- or 6-bedroom home. Inside, you’ll find a traditional floor plan with warm, welcoming living spaces, a mother-in-law suite with a private entrance, updated appliances, a durable metal roof, and impact windows and/or shutters for insurance mitigation. Thermador gas cooking, Melie appliances, and 2 fireplaces. The home is equipped with a high-efficiency mini-split A/C setup for incredibly low electric bills. Step outside to your own private oasis, complete with a covered pool and lush landscaping that creates a peaceful, retreat-like atmosphere with room for Tennis or Pickleball Courts. The secluded feel is incredible; yet the home is just blocks from major highways, shopping, houses of worship, both public and private schools, the farm, and the Hard Rock Casino and Entertainment Complex. What a rare opportunity to enjoy timeless character and serene surroundings while staying moments away from vibrant urban life in one of the best locations in the Emerald Hills area.
Lieu
5500 Woodland LN, Dania Beach, Floride 33312, États-Unis
Caractéristiques de la propriété
Propriété
- Superficie du bien:
292 m² (3 146 ft²) - Caractéristiques: Salle De LavageGarageTerrassePatioChambres SéparéesÉclairage ExtérieurGarde-robe Walk-inFoyer
Parcelle/Terrain
- Superficie du terrain/lot:
3 313 m² (35 657 ft²)
Construction
- Année de construction: 1959
- Style: Maison À Paliers Multiples
- Toiture: Tôle
- Construction: Blocs De Béton
Stationnement/Garage
- Description du garage: Garage Attaché
Chambres
- Chambres: 4
Salles de bains
- Nombre total de salles de bain: 3
- Salle de bain complète: 3
Caractéristiques intérieures
- Doors: Porte Française
- Fenêtres: Volets Anti-ouragan
- Planchers: Bois
Caractéristiques extérieures
- Espaces extérieurs: TerrassePatio
- Entrée privée: Entrée - Circulaire
- Espaces de stationnement couverts:
Piscine et spa
- Piscine: ChaufféeCreusée
Récréatif
- Récréatif: Piscine
Vue
- Caractéristiques: Vue Sur La PiscineJardin
Chauffage et climatisation
- Système de chauffage: ÉlectriqueCentral
- Système de refroidissement: ÉlectriqueAir Climatisé Central
Services publics
- Autres services publics / utilités: Gaz NaturelFausse Septique Eau Municipale
Communauté
Informations sur les établissements scolaires
- École Secondaire: Hollywood Hl High
- École Intermédiaire: Attucks