
749 000 $ US
Maison unifamiliale à vendre, 5511 Taylor St, Hollywood, Floride 33021, États-Unis
- #MLSA12039813
- 3
- 2
208 m² (2 244 ft²)
Inscrit par Keller Williams Dedicated Professionals
Le bien Maison Unifamiliale situé à 5511 Taylor St, Hollywood, Floride 33021, États-Unis est actuellement à vendre.Cette propriété a 3 chambres, 2 salles de bains caractéristiques.
Description
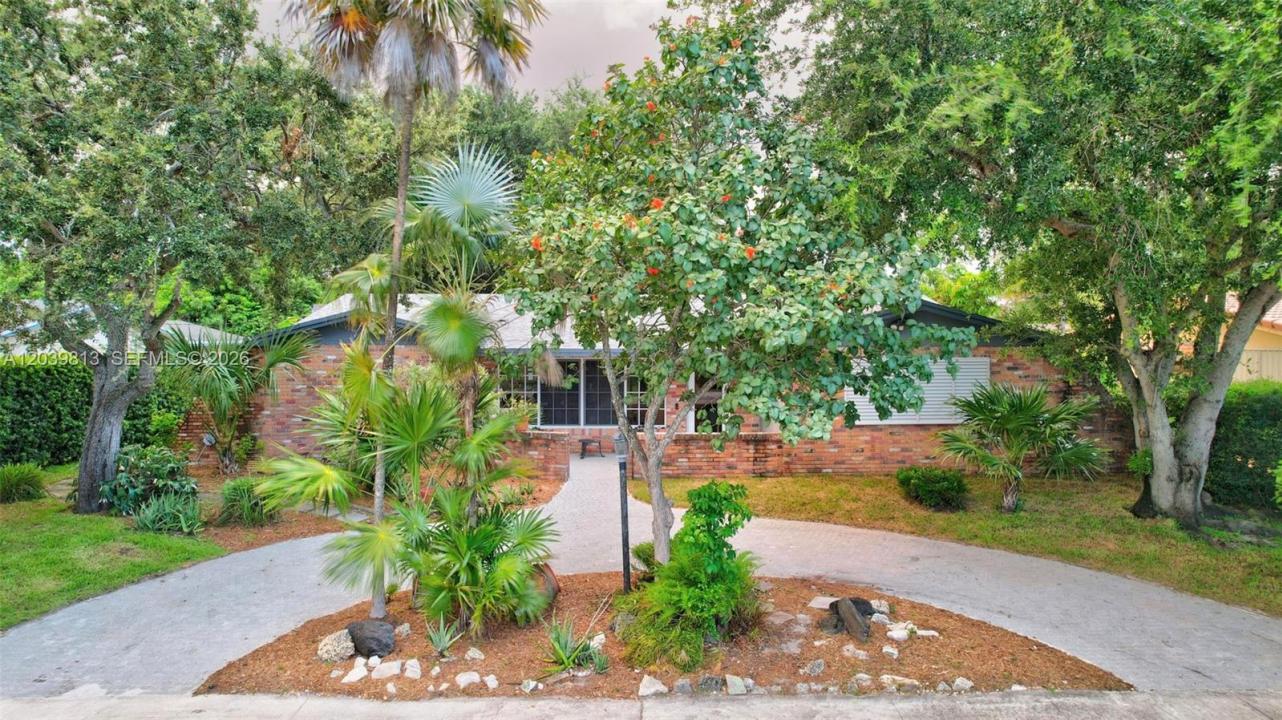
Opportunity knocks in highly sought-after Hollywood Hills! This beautifully updated 3BR/2BA home with a den offers privacy, space, and no HOA on an oversized 9,977 sq ft fenced lot. Featuring 2,244 sq ft of living space, the open-concept layout is perfect for entertaining and everyday living. The home features an oversized screened patio with pet screen, circular paver driveway, alley-access driveway to garage with retractable gate, and spacious parking area with room for a RV, boat, or multiple vehicles. Updates include remodeled bathrooms, impact windows and doors, newer roof and A/C (2024), and newer paver driveway (2026). The spacious kitchen opens to the living and dining areas featuring a large granite countertop. Hi-hat lighting throughout creates a bright and welcoming atmosphere. The den offers flexibility and can easily be converted into a 4th bedroom, office, playroom, or theater room. Oversized tile flooring, ceiling fans in all bedrooms, 2 gas fireplaces, gas water heater, gas dryer and range, newer sprinkler pump, and front yard sprinklers. The 2-car garage includes a flex room ideal for storage, workshop, gym, office, or hobby space. Conveniently located near Memorial Regional Hospital, parks, major highways, houses of worship, and beaches. Close to excellent public & private schools, Chaminade College Preparatory at the end of the block. A rare Hollywood Hills opportunity with major updates already completed, move-in ready & waiting for its next owner!
Lieu
5511 Taylor St, Hollywood, Floride 33021, États-Unis
Caractéristiques de la propriété
Propriété
- Superficie du bien:
208 m² (2 244 ft²) - Type: Non Meublé
- Caractéristiques: Garde-mangerSalle De LavageGaragePatioÉclairage ExtérieurGarde-robe Walk-inFoyer
Parcelle/Terrain
- Superficie du terrain/lot:
927 m² (9 977 ft²) - Description du terrain: Clôturé
Construction
- Année de construction: 1963
- Toiture: Bardeau
- Construction: Construction Stuc Et Blocs De Béton
- extérieur: Stucco
Stationnement/Garage
- Description du stationnement: Stationnement Couvert
- Description du garage: Garage AttachéOuvre-porte De Garage Automatique
Chambres
- Chambres: 3
Salles de bains
- Nombre total de salles de bain: 2
- Salle de bain complète: 2
Caractéristiques intérieures
- Doors: Porte Française
- Planchers: Tuile
- Plafond: Plafonds Surélevés
- Moulures / boiseries: Armoires
Caractéristiques extérieures
- Espaces extérieurs: Patio
- Entrée privée: Entrée - Circulaire
- Espaces de stationnement couverts:
Vue
- Caractéristiques: Jardin
Chauffage et climatisation
- Système de chauffage: Central
- Système de refroidissement: Ventilateur Au PlafondAir Climatisé Central
Services publics
- Autres services publics / utilités: Égout MunicipalEau Municipale
Communauté
- Caractéristiques: Animaux Permis
Informations sur les établissements scolaires
- École Secondaire: South Broward
- École Intermédiaire: Olsen
- École Primaire: Sheridan Hills